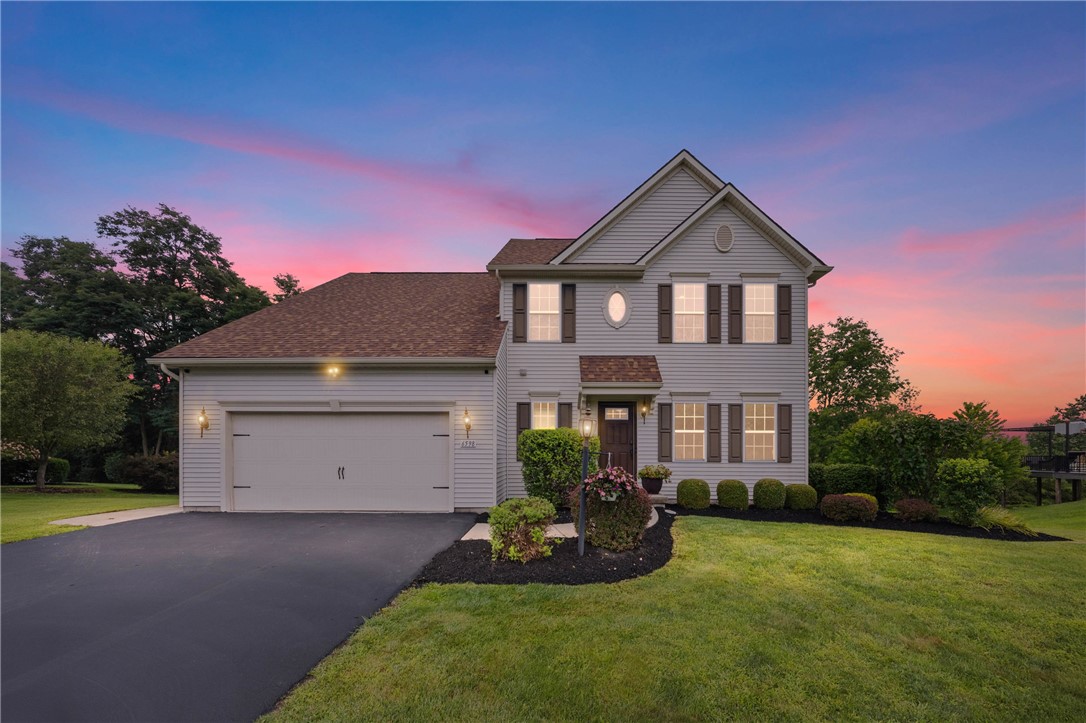
Two-story gray home with a double garage, landscaped lawn, and pink sunset sky.
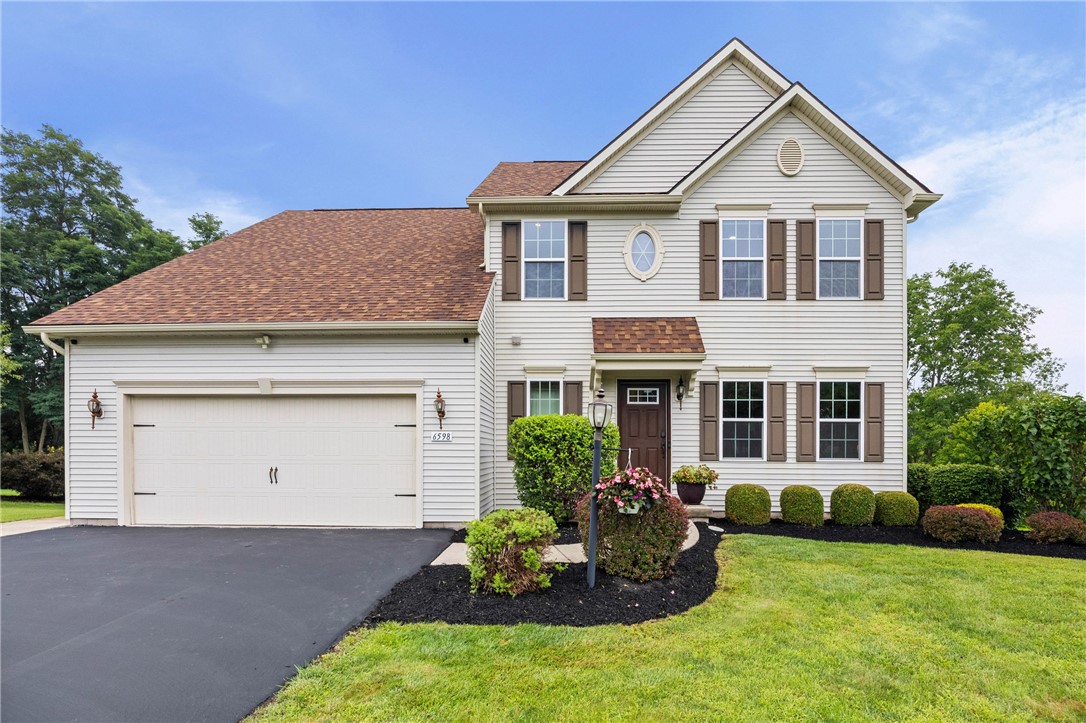
Two-story white-sided home with brown shutters, attached two-car garage, and landscaped front lawn.
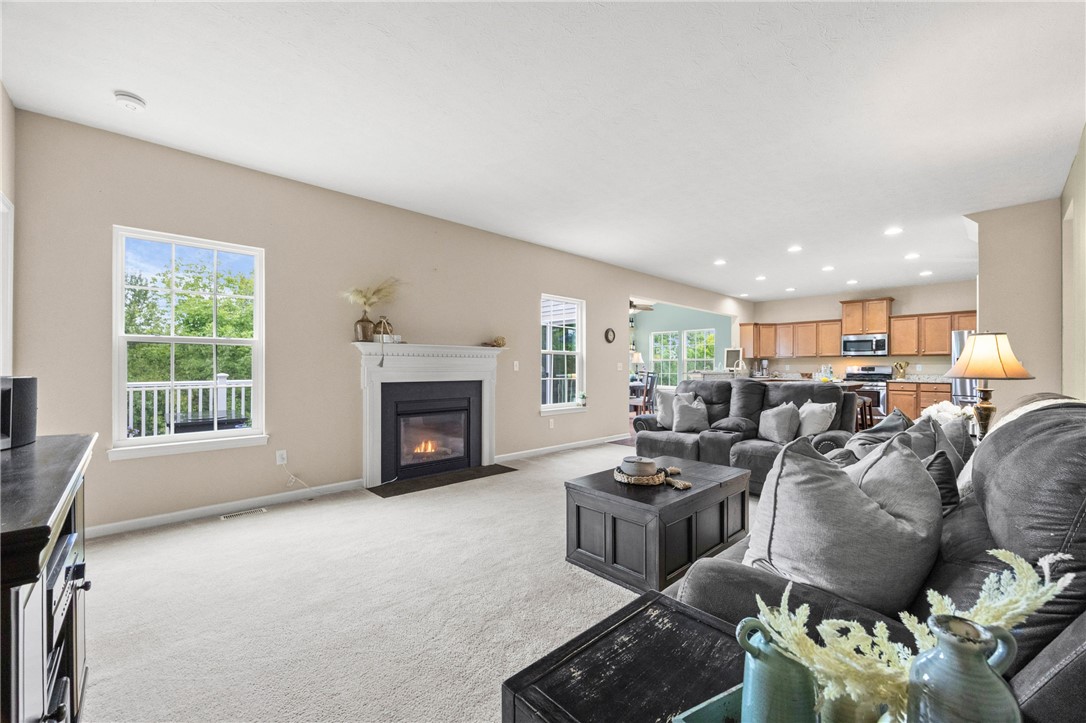
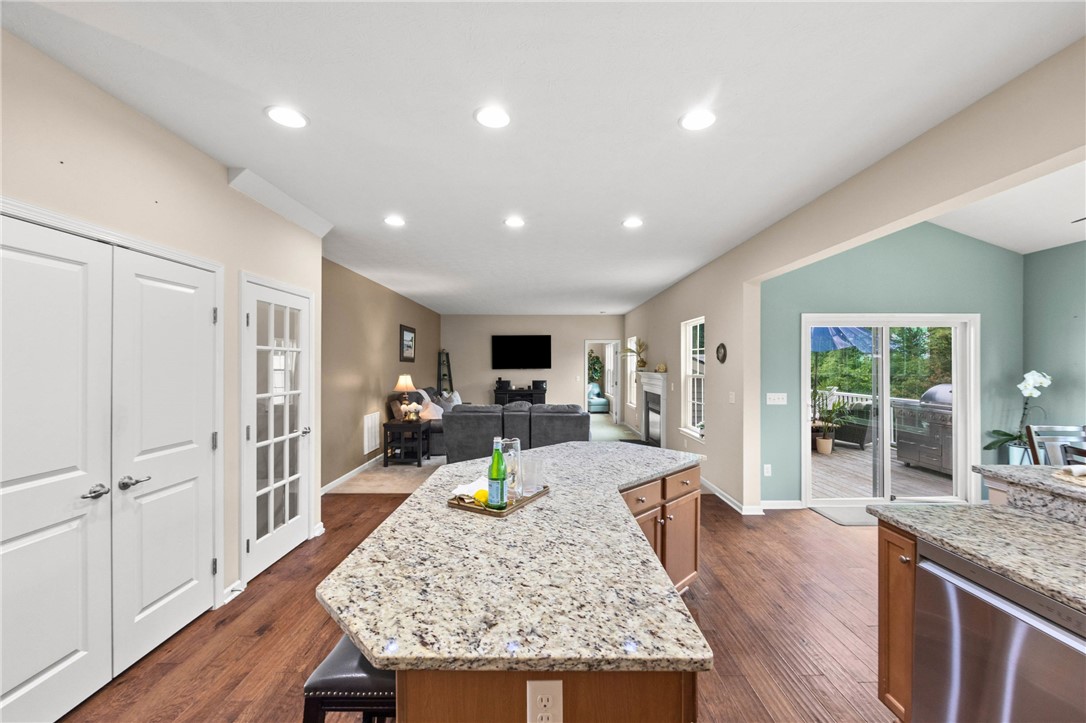
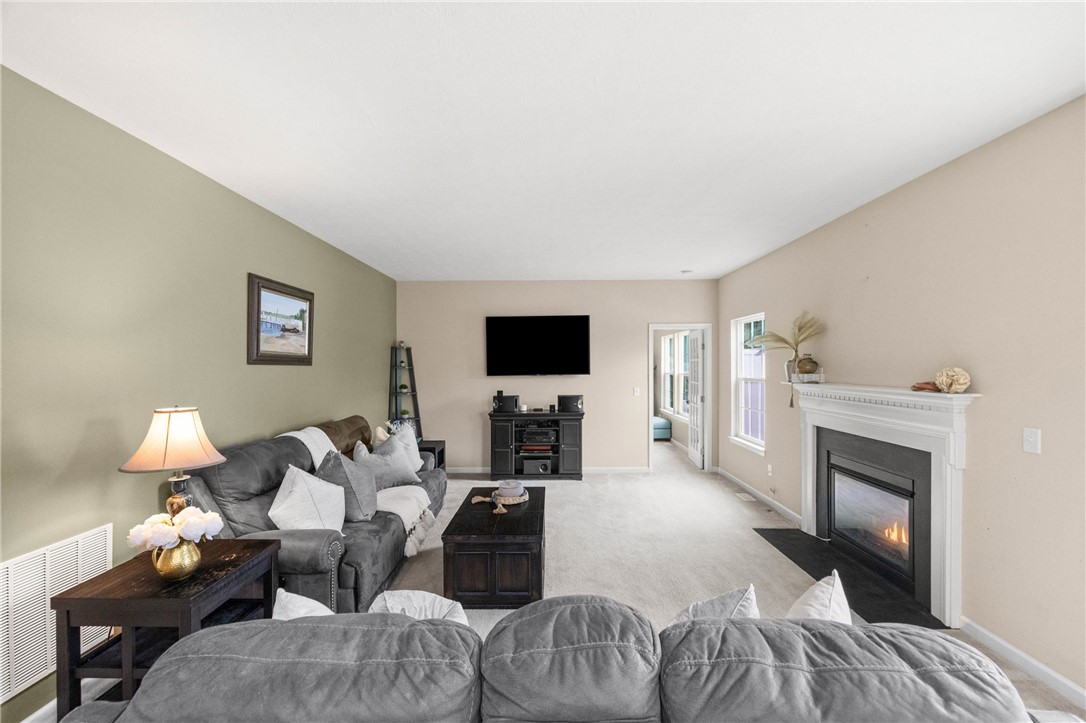
Living room with a fireplace, gray sectional sofas, and an open kitchen.
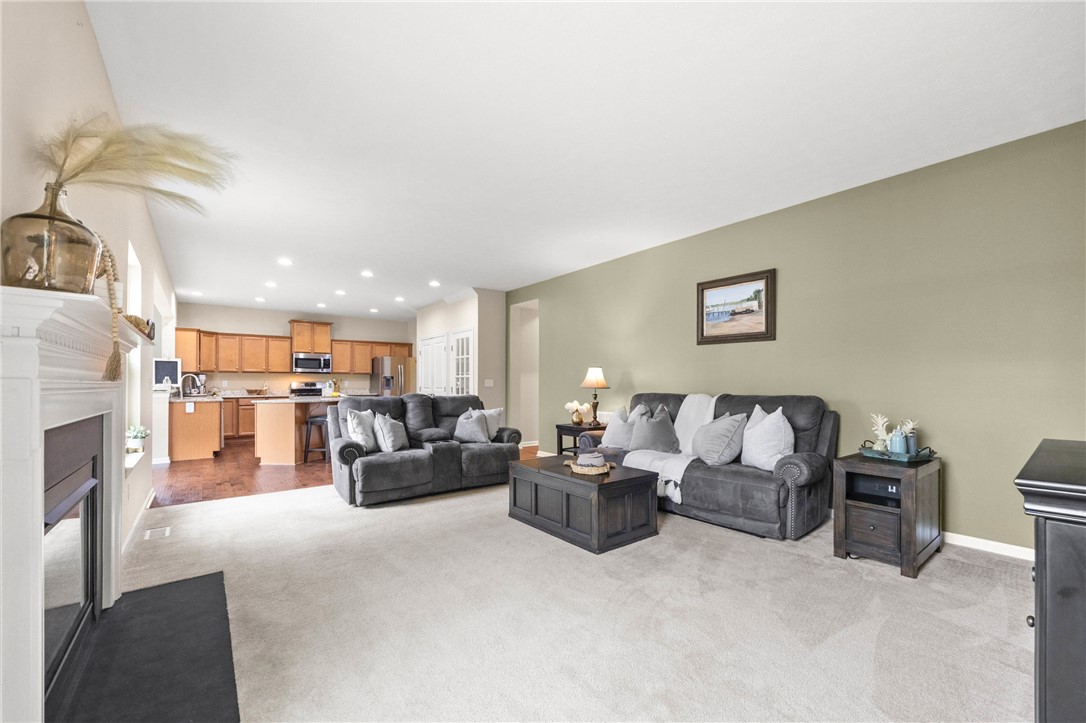
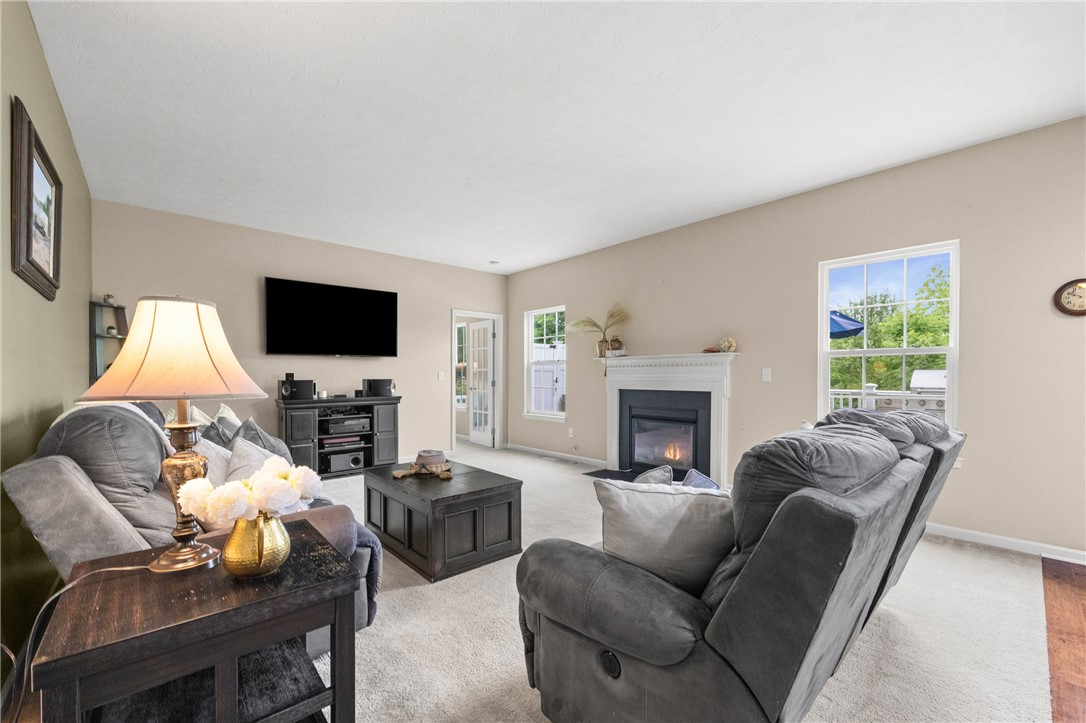
Living room with gray sofas, a fireplace, and an open kitchen with wood cabinets.
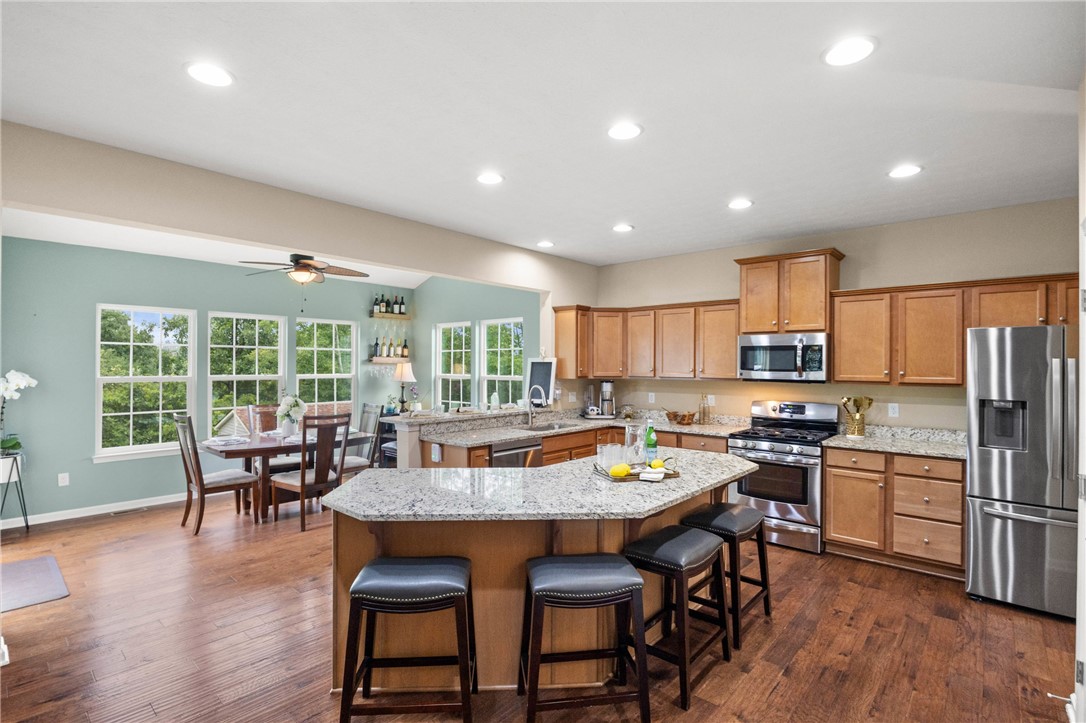
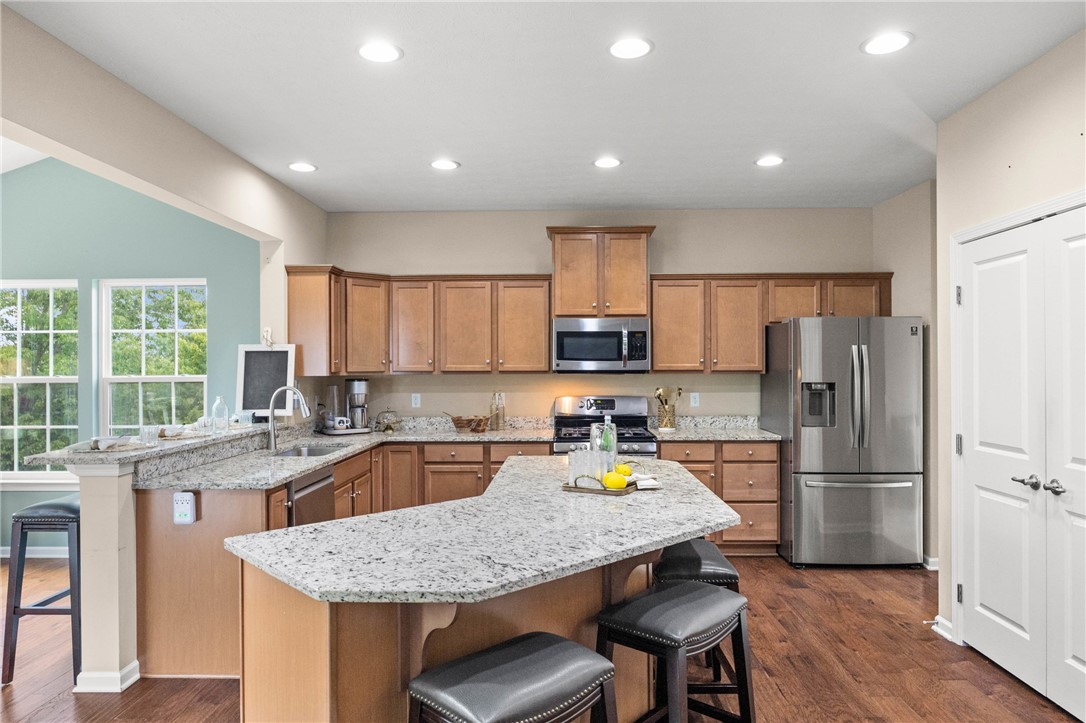
Kitchen with a granite island, wood cabinetry, stainless steel appliances, and an adjoining dining area.
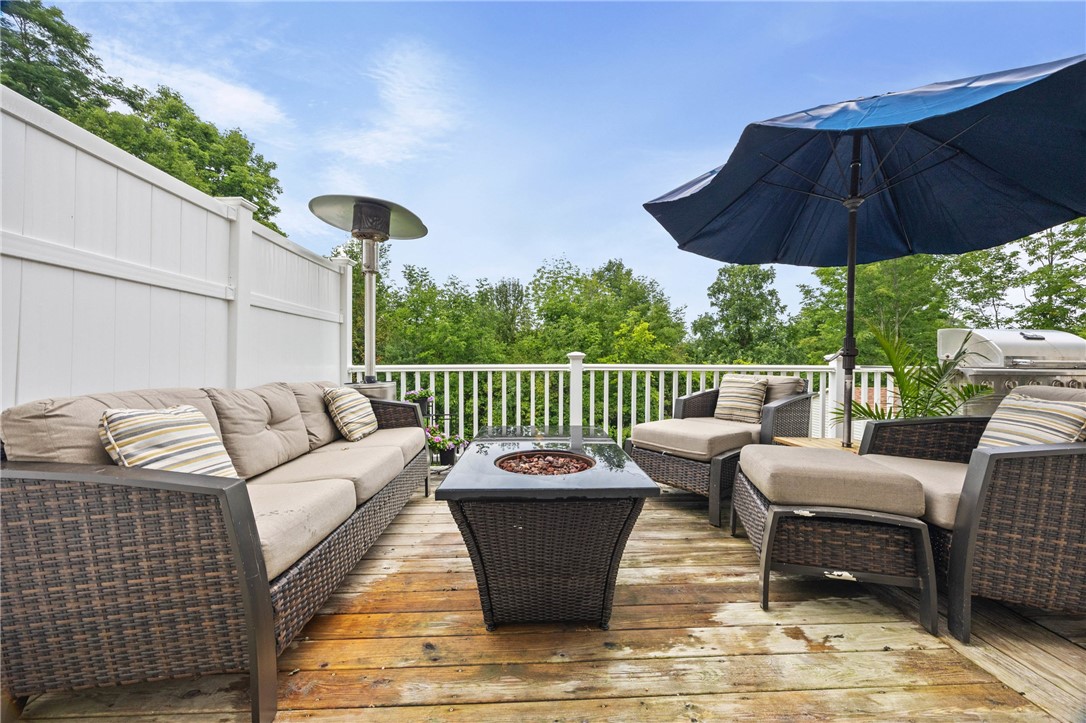
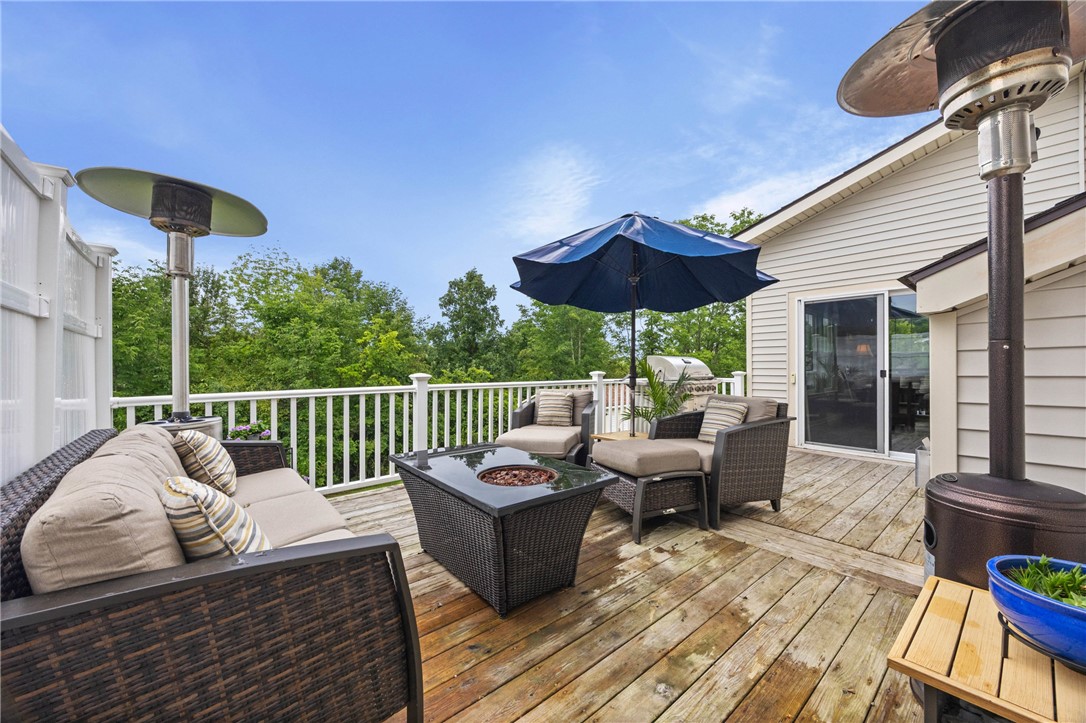
Furnished outdoor deck with wicker seating, a fire table, and a large umbrella.
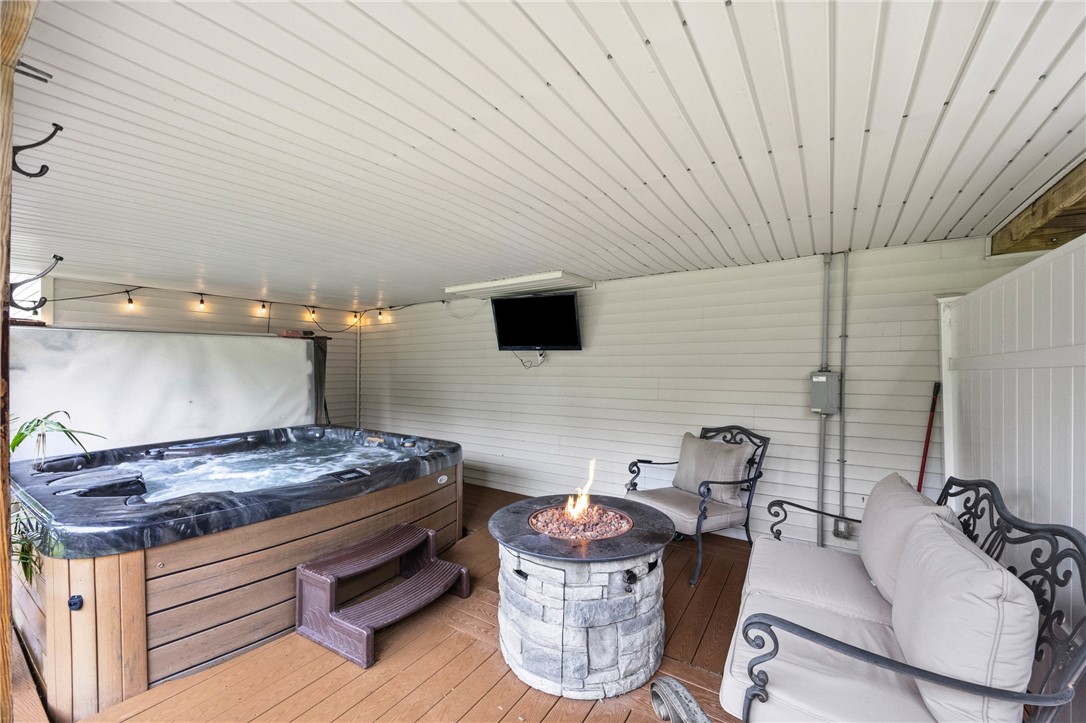
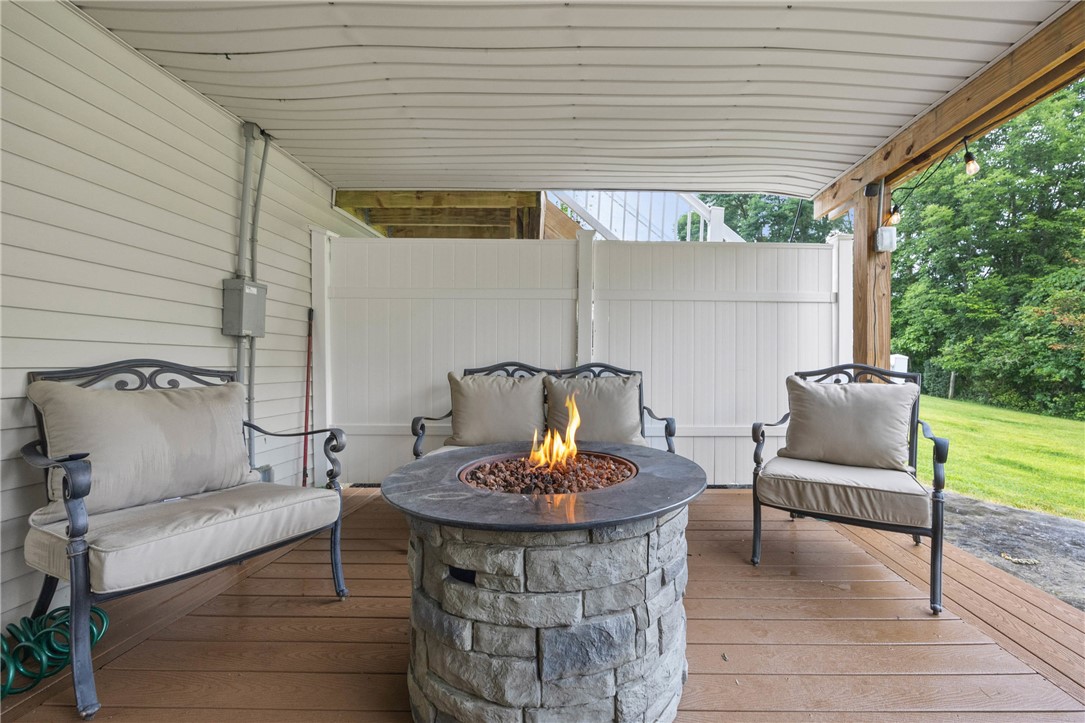
Covered patio with a hot tub, stone fire pit, and cushioned seating.
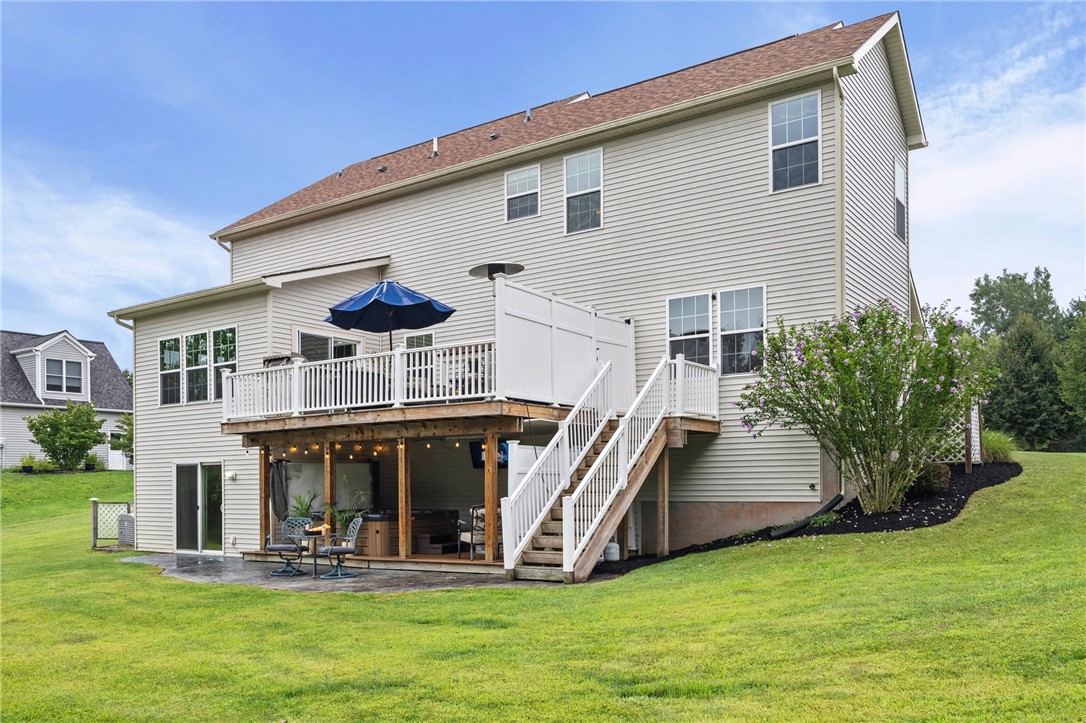
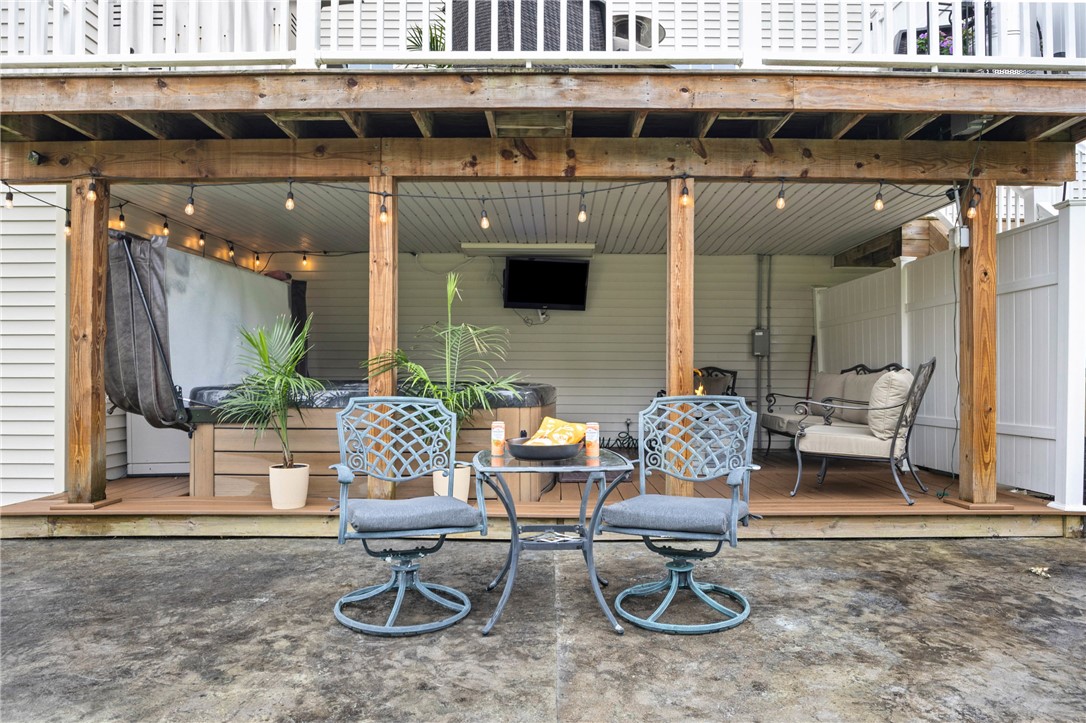
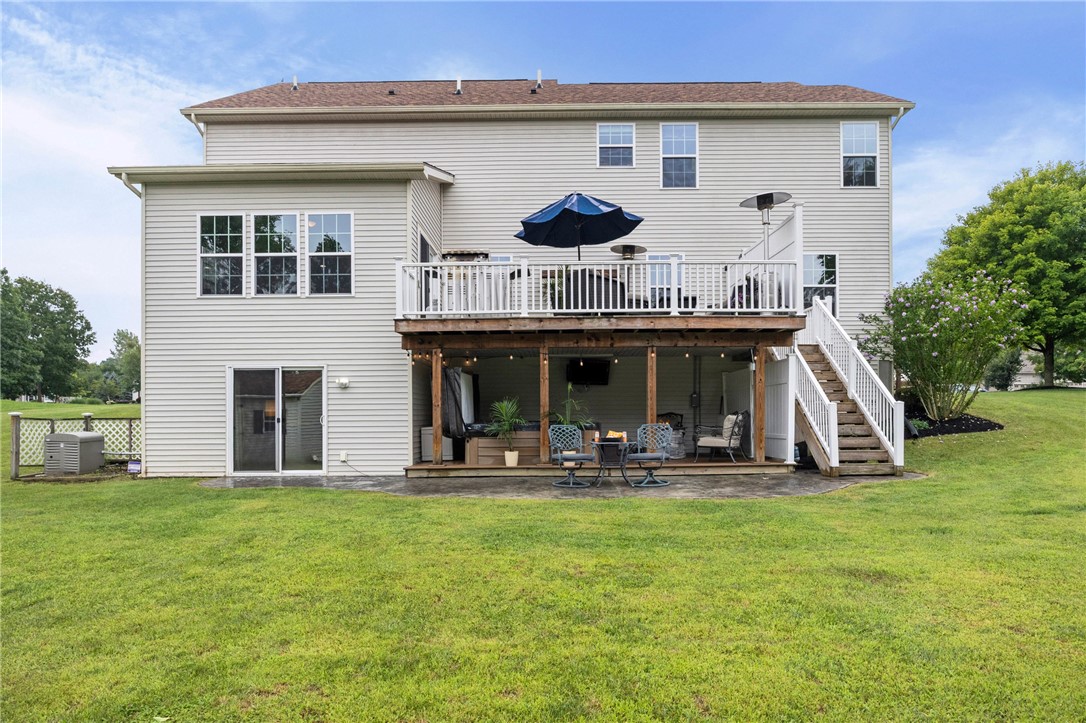
Rear exterior of a two-story home with a raised deck, stairs, and covered patio.
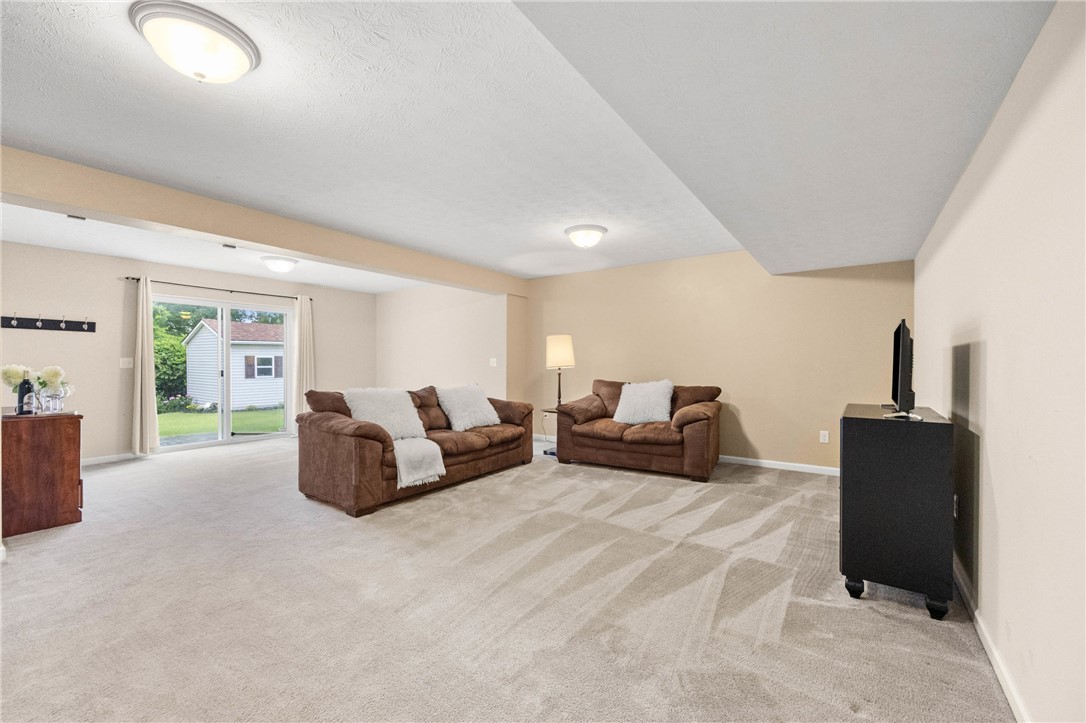
Furnished living room with brown sofas, patterned carpet, and sliding glass doors to the yard.
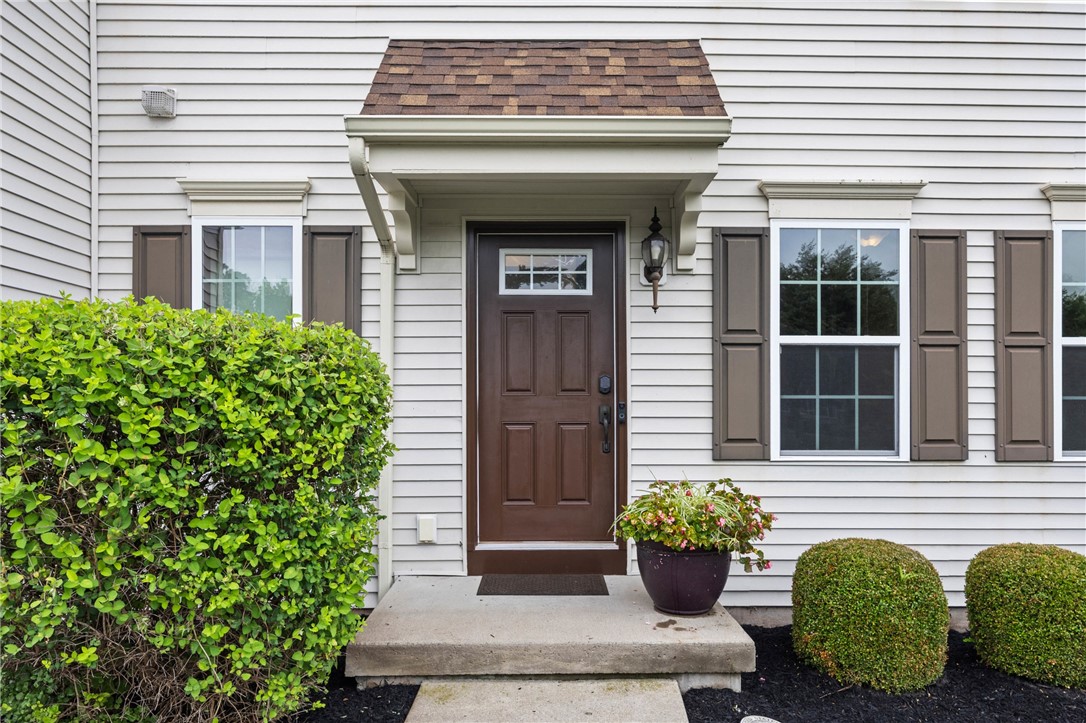
Home entrance with a brown front door, shuttered windows, and potted flowers beside trimmed shrubs.
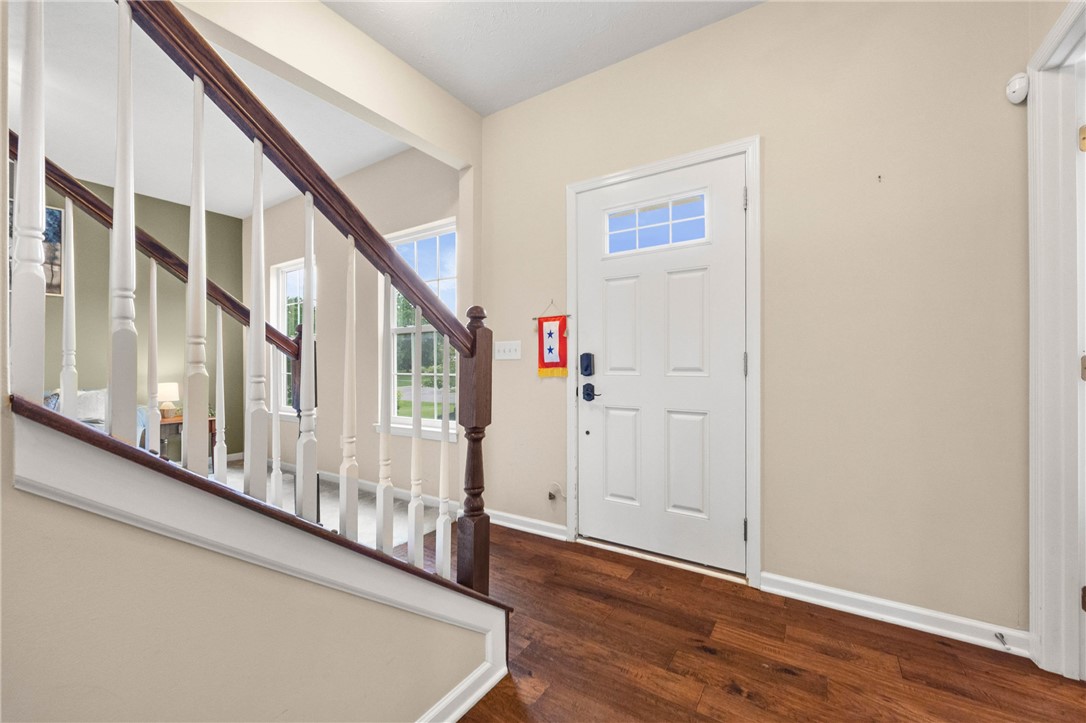
Entry foyer with a white front door, dark hardwood floors, and a staircase with white balusters.
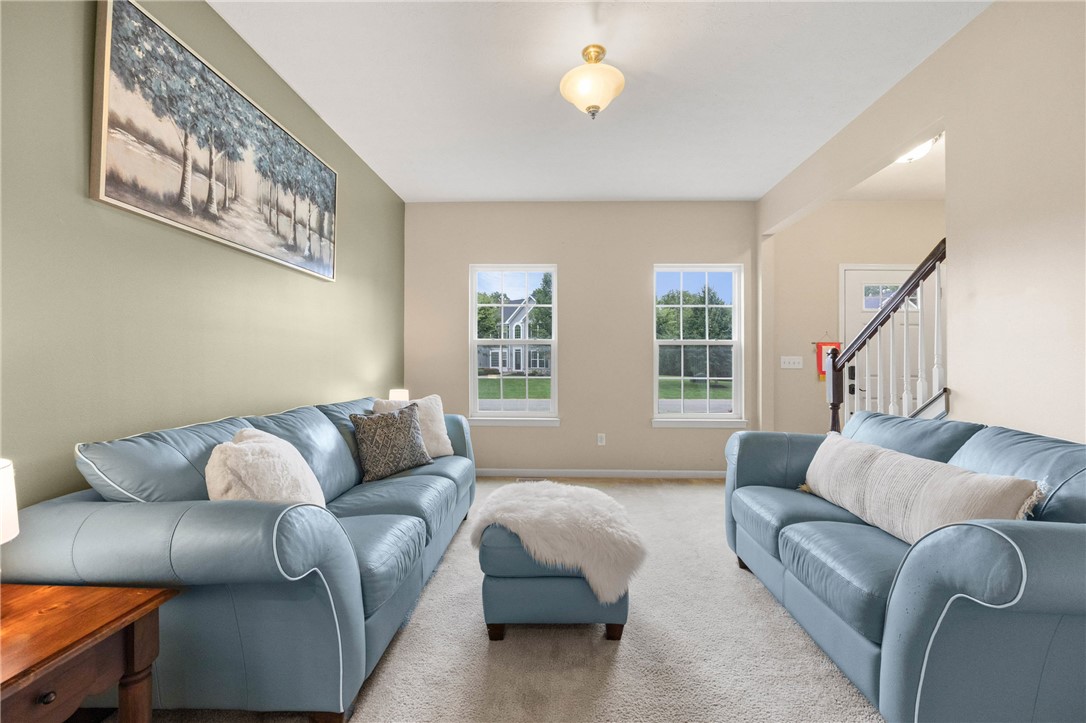
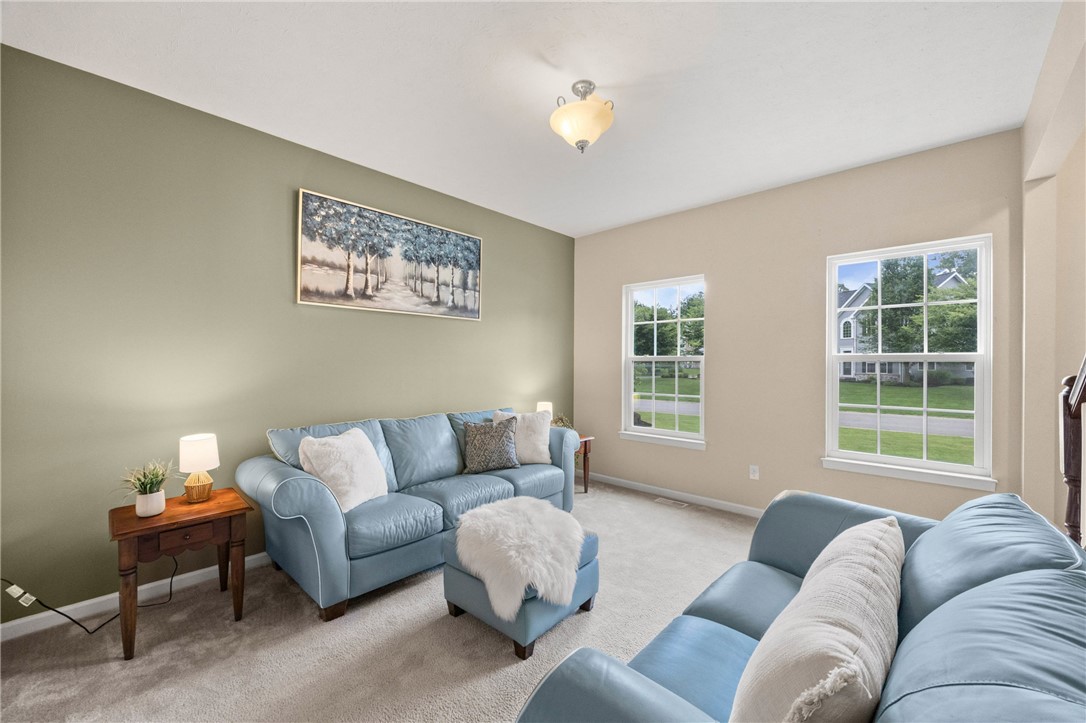
Living room with blue sofas, a matching ottoman, and two large windows.
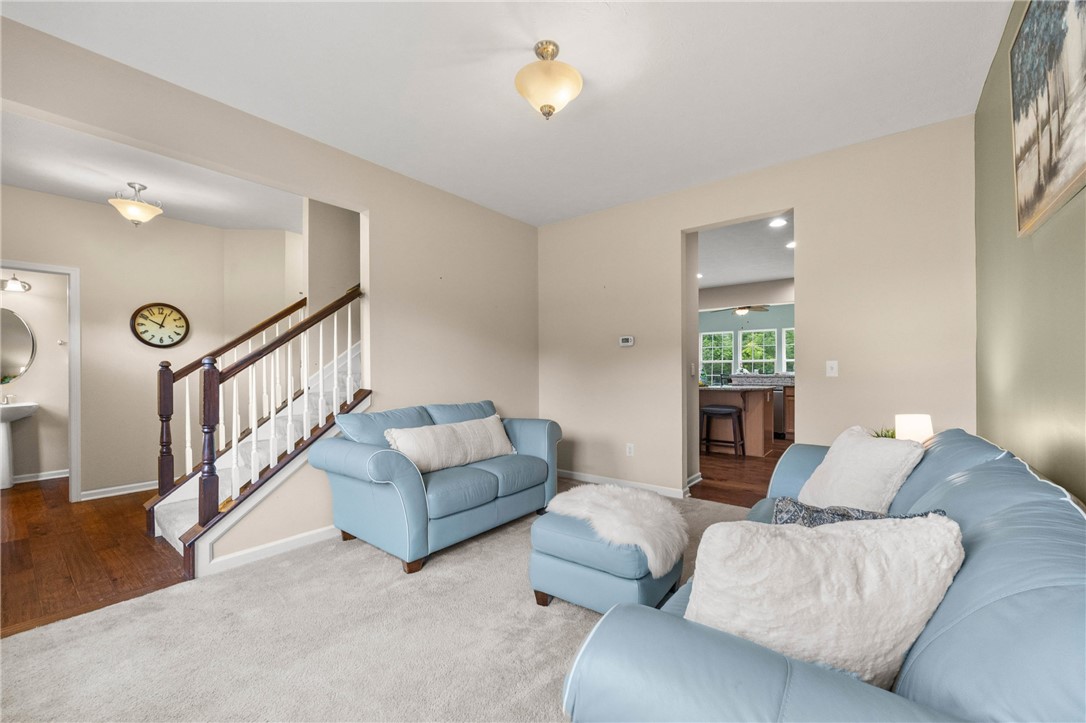
Living room with light blue sofas, a white rug, and an open view toward the kitchen.
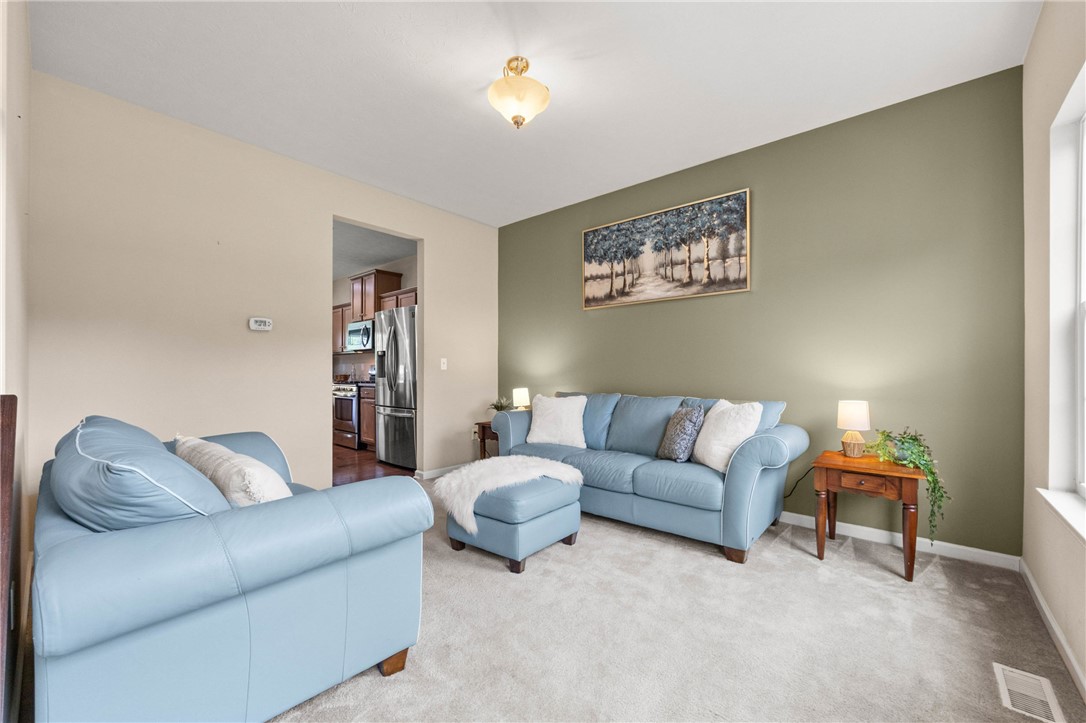
Living room with pale blue sofas, a matching ottoman, and a sage-green accent wall.
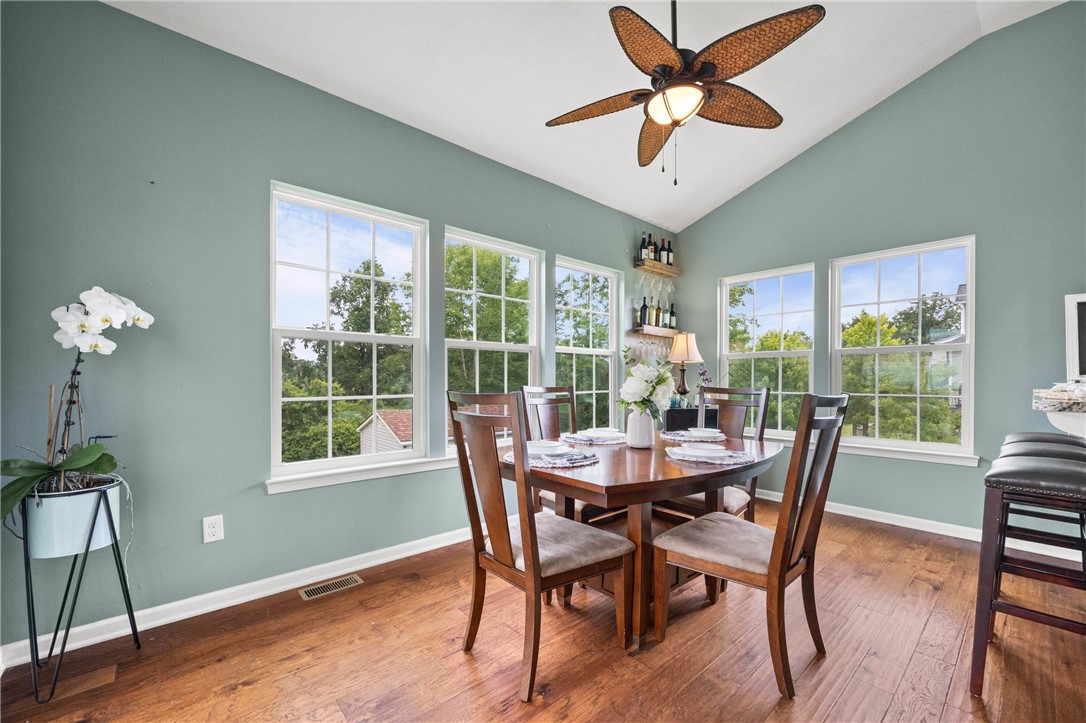
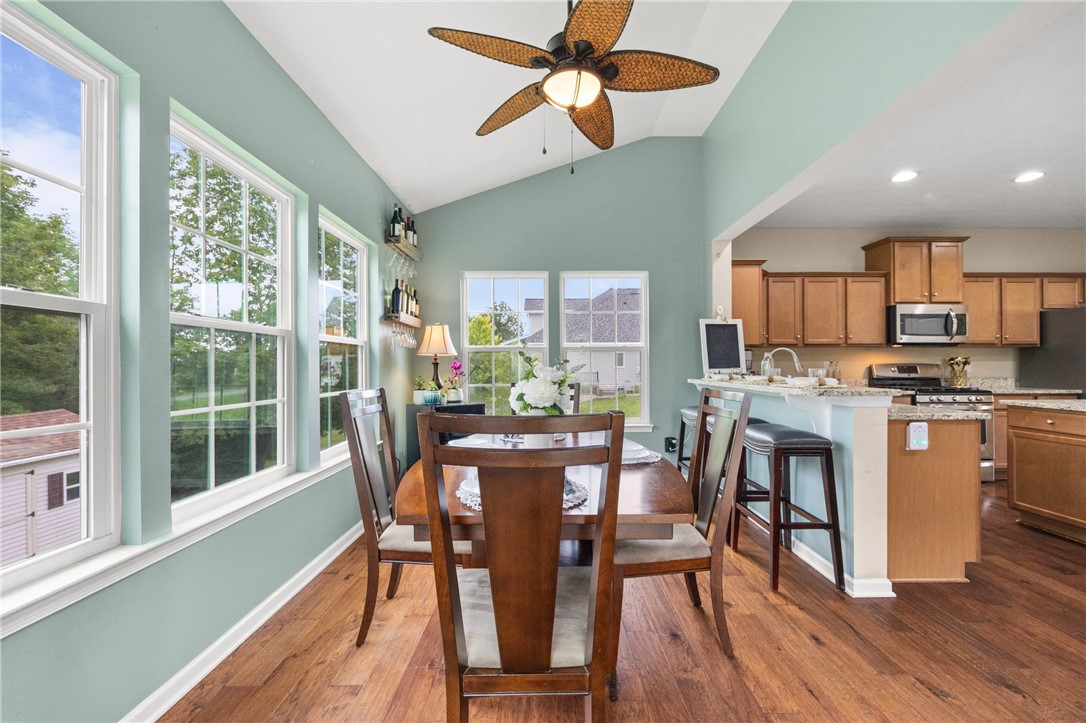
Dining room with a wooden table, six chairs, and large windows overlooking trees.
Dining area with wooden table, tall windows, and open kitchen breakfast bar.
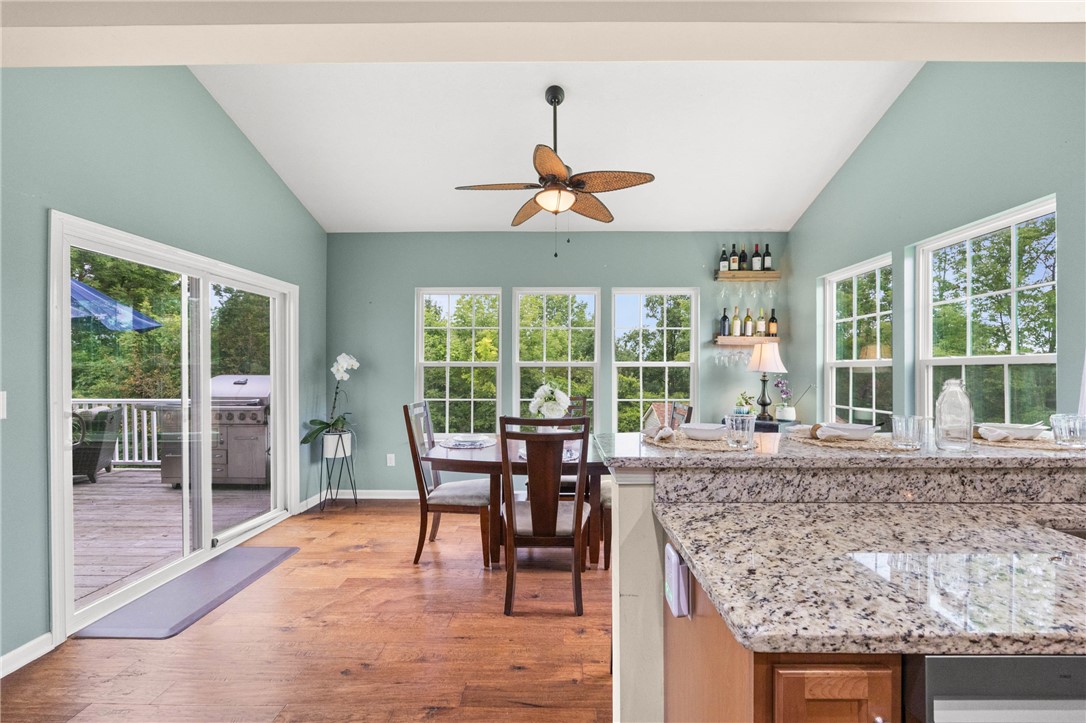
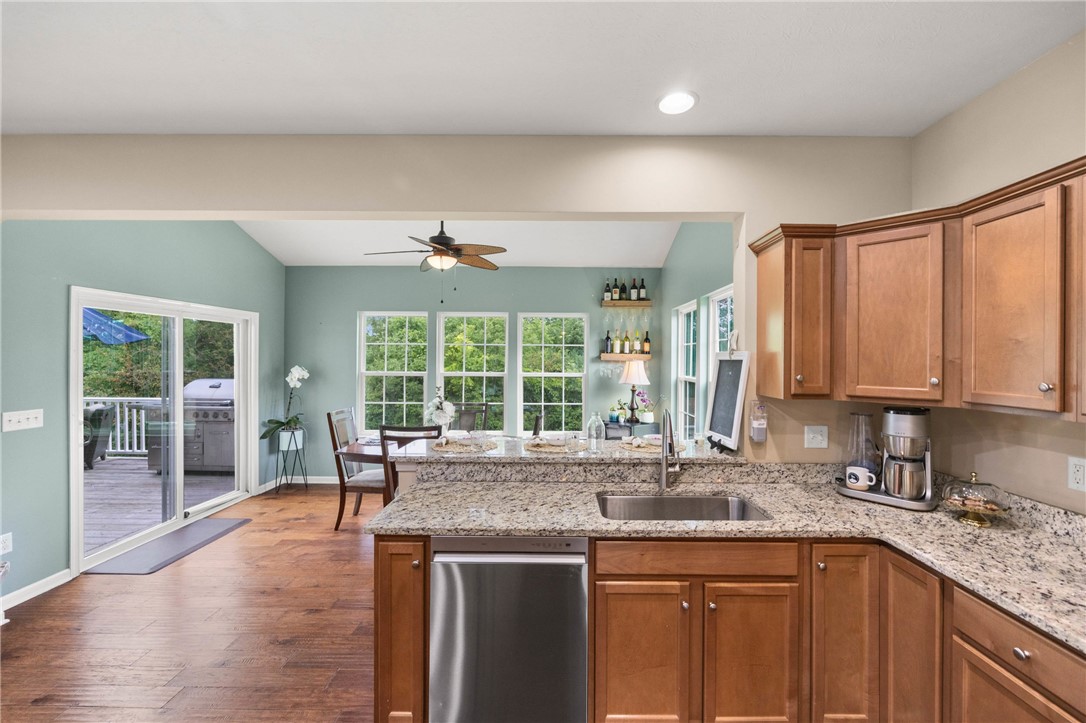
Kitchen and dining area with granite island, sage walls, and sliding doors to a deck.
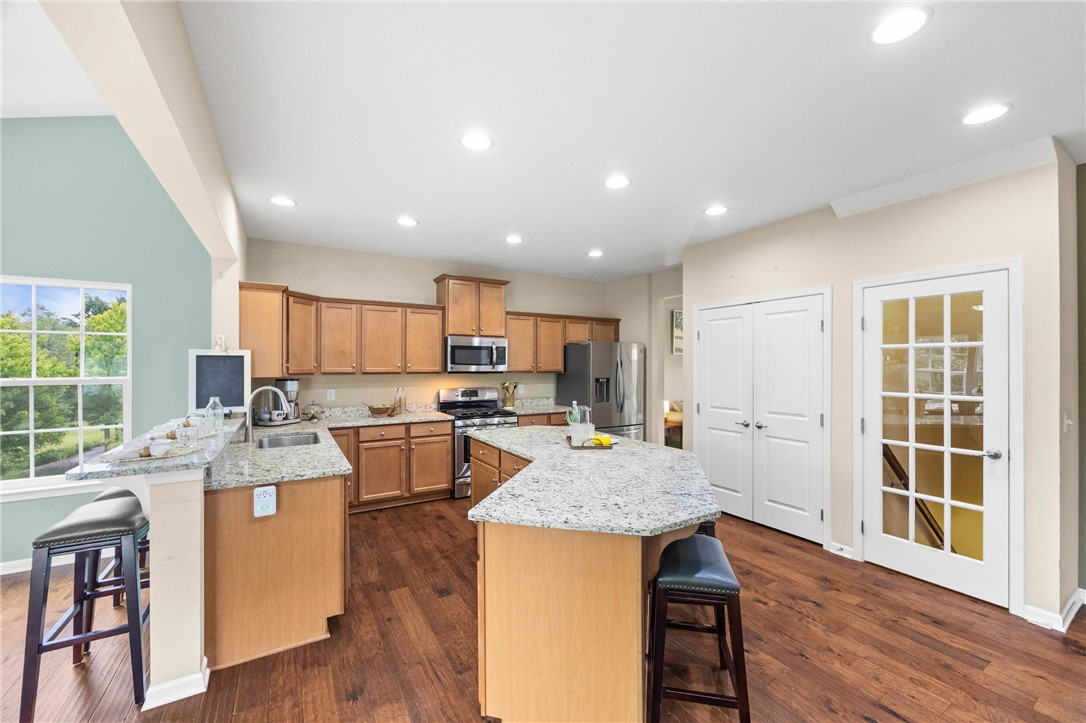
Kitchen with granite island, wood cabinetry, stainless steel appliances, and adjoining dining area.
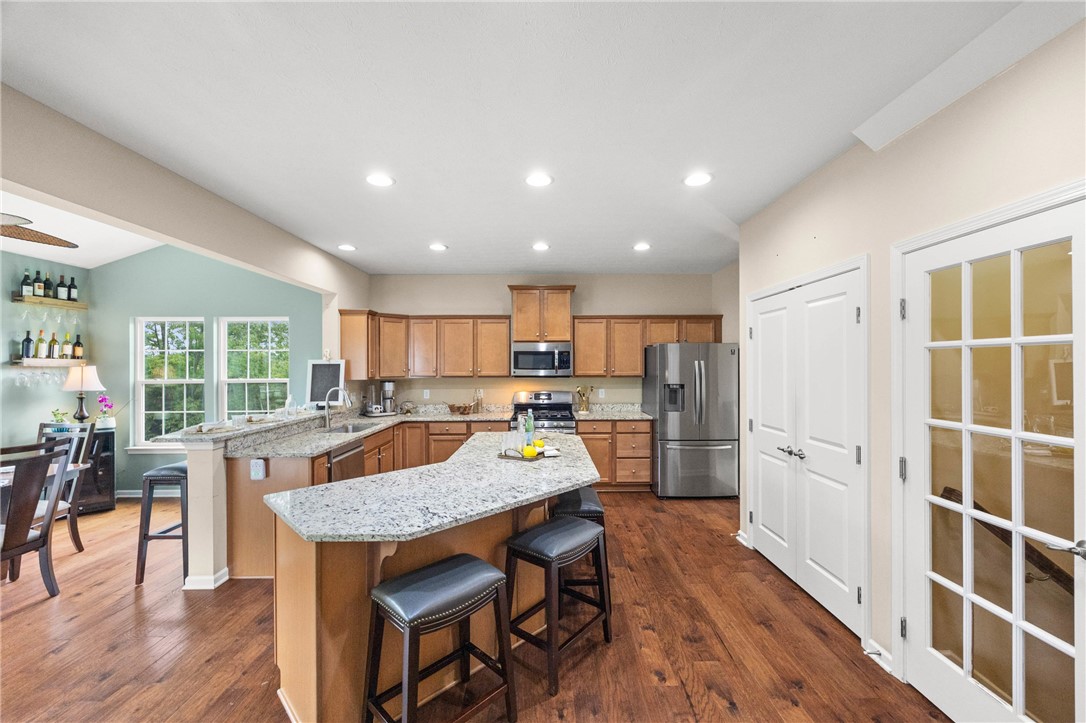
Kitchen with granite countertops, wood cabinets, stainless steel appliances, and a large central island.
Kitchen with a large granite island, warm wood cabinets, and stainless steel appliances.
Kitchen with granite island, warm wood cabinets, and a dining area opening to the deck.
Kitchen with a granite island, wood cabinetry, and sliding doors opening to a wooded deck.
Furnished living room with gray sofas, a fireplace, and large windows.
Living room with gray sofas, a fireplace, and a wall-mounted television.
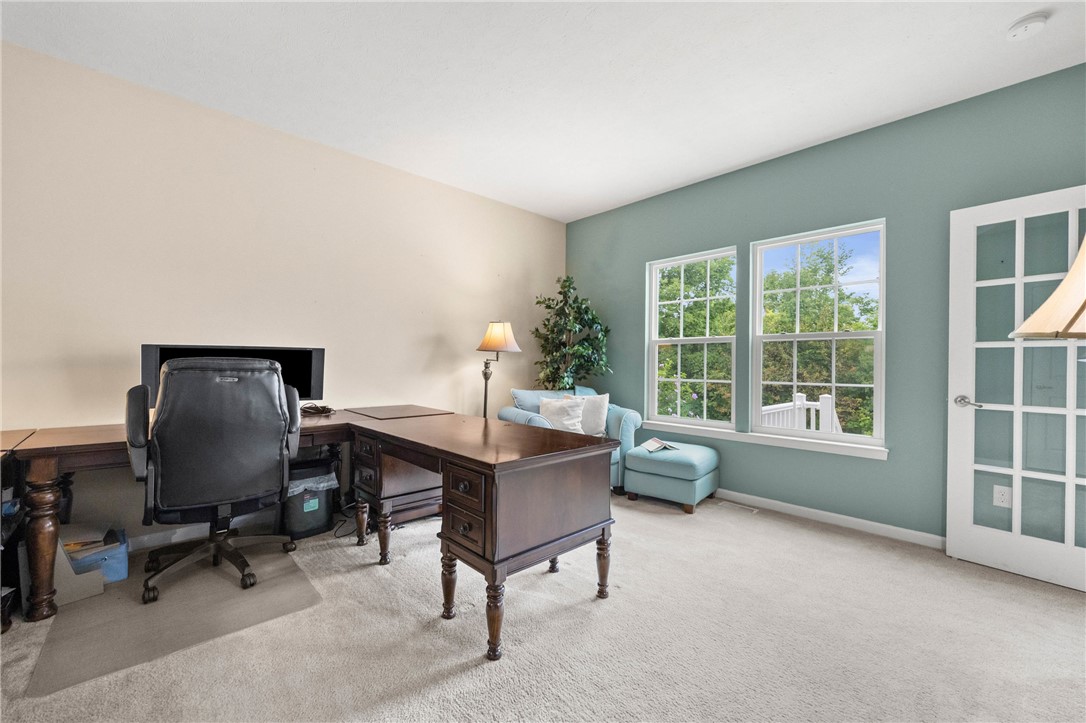
Home office with a large wooden desk, blue loveseat, and two bright windows.
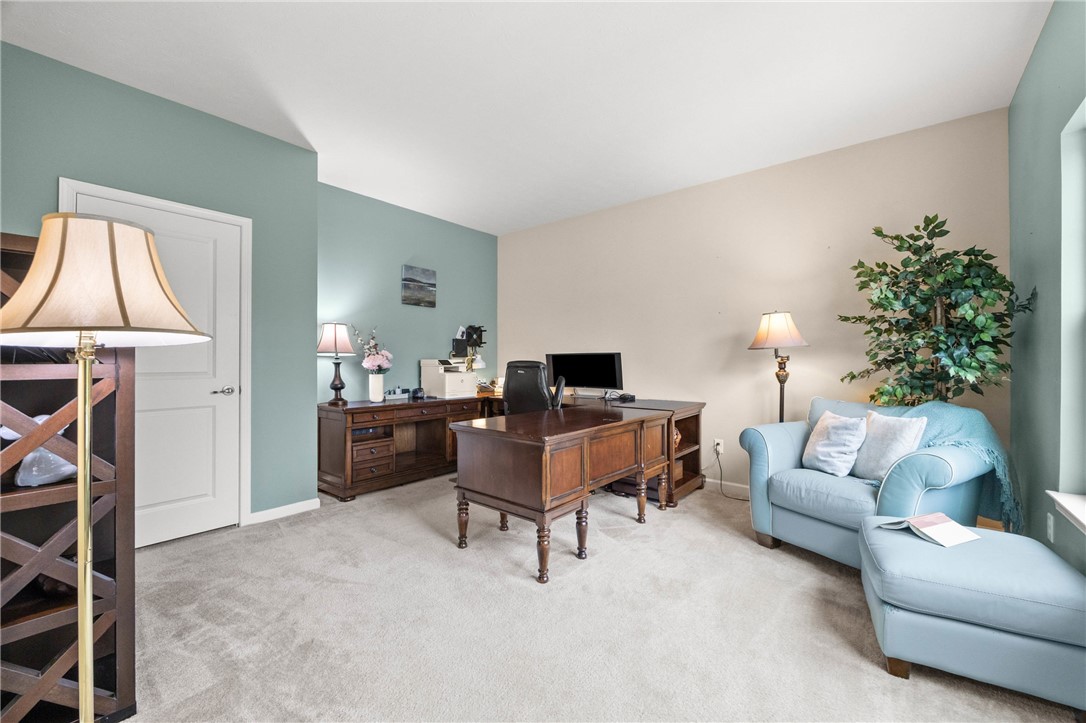
Home office with wooden desks, pale blue walls, and a light blue loveseat.
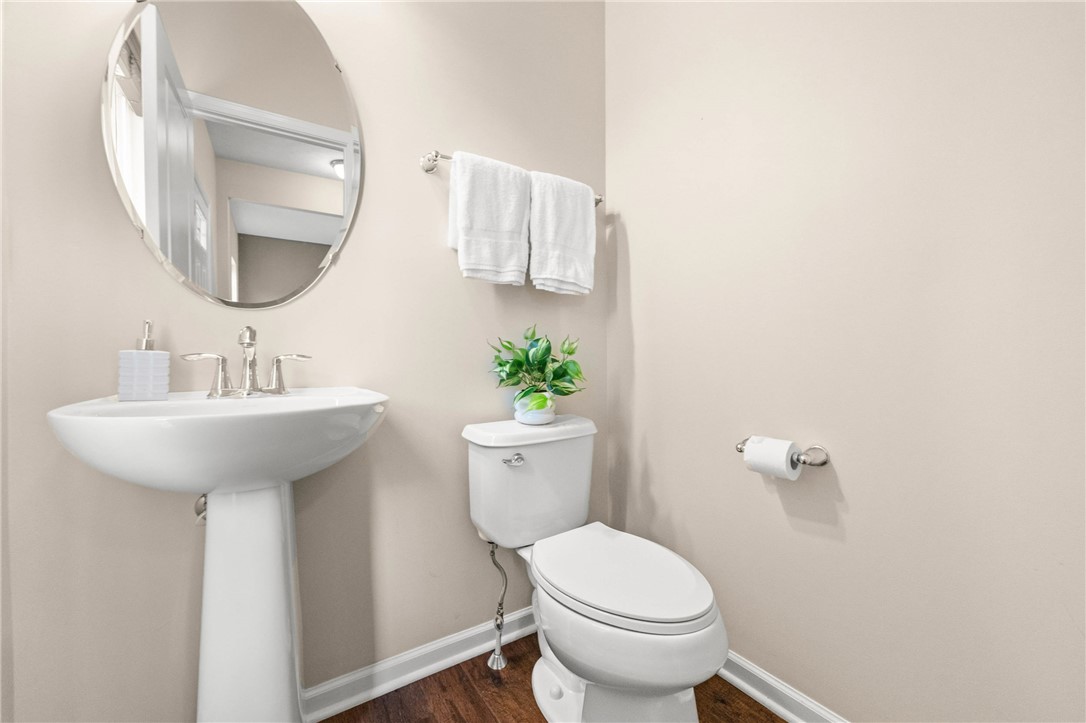
Bathroom with a pedestal sink, round mirror, toilet, and wood-look flooring.
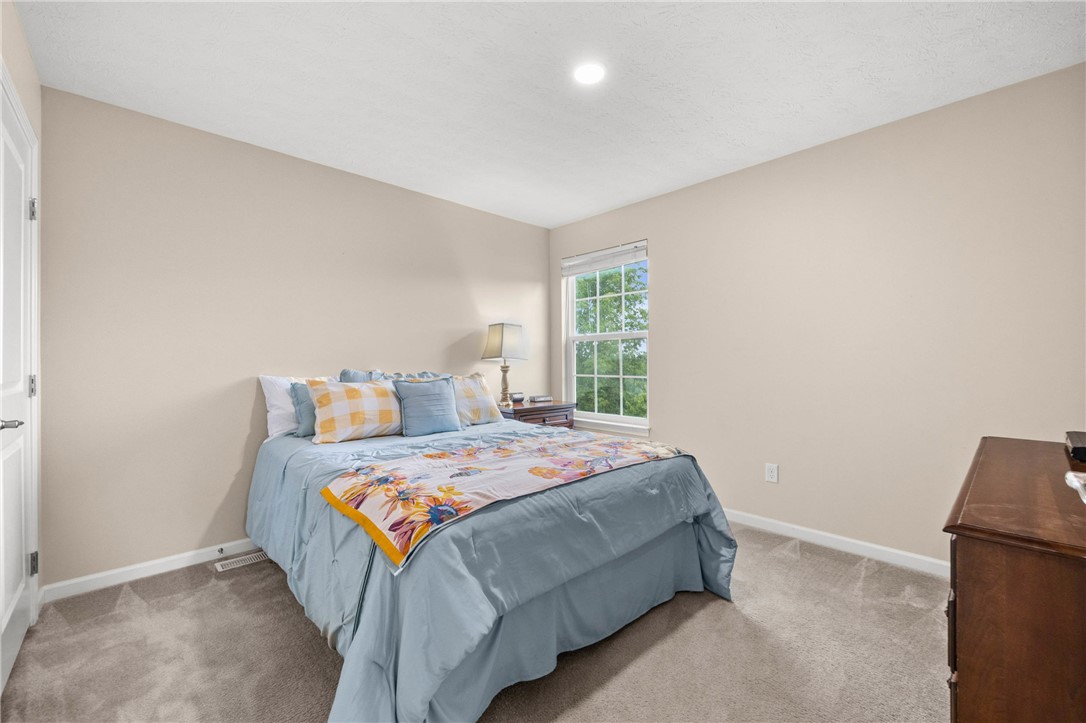
Bedroom with a blue-covered bed, floral throw, carpet, and a window overlooking greenery.
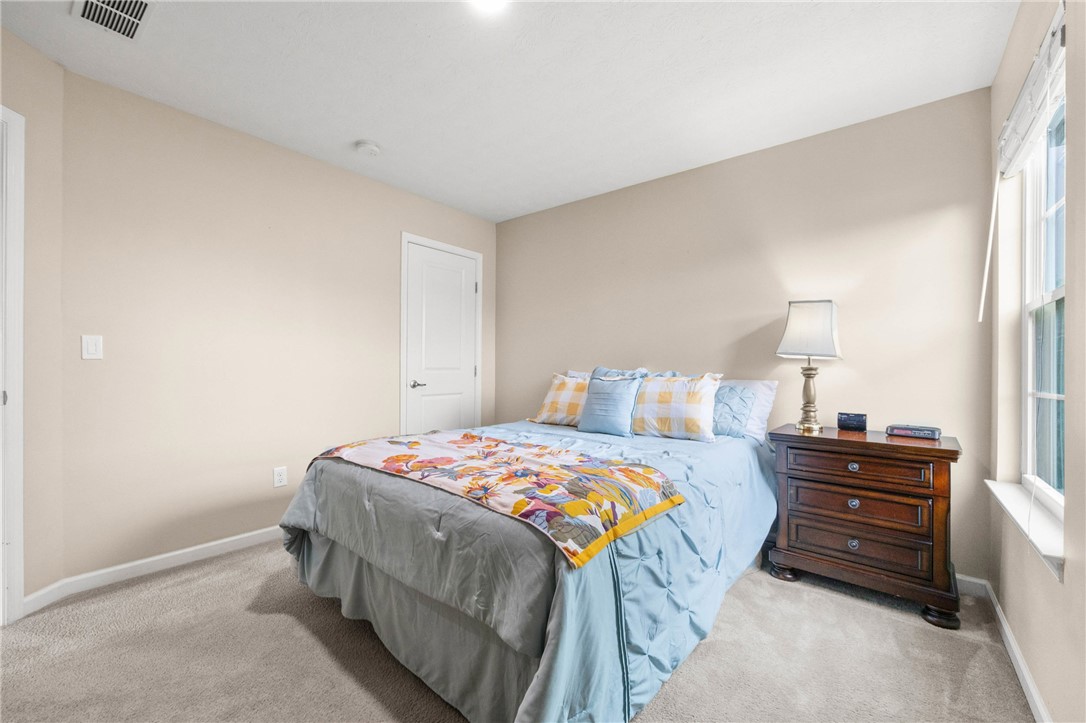
Bedroom with a blue bedspread, colorful quilt, and dark wood nightstand beside a window.
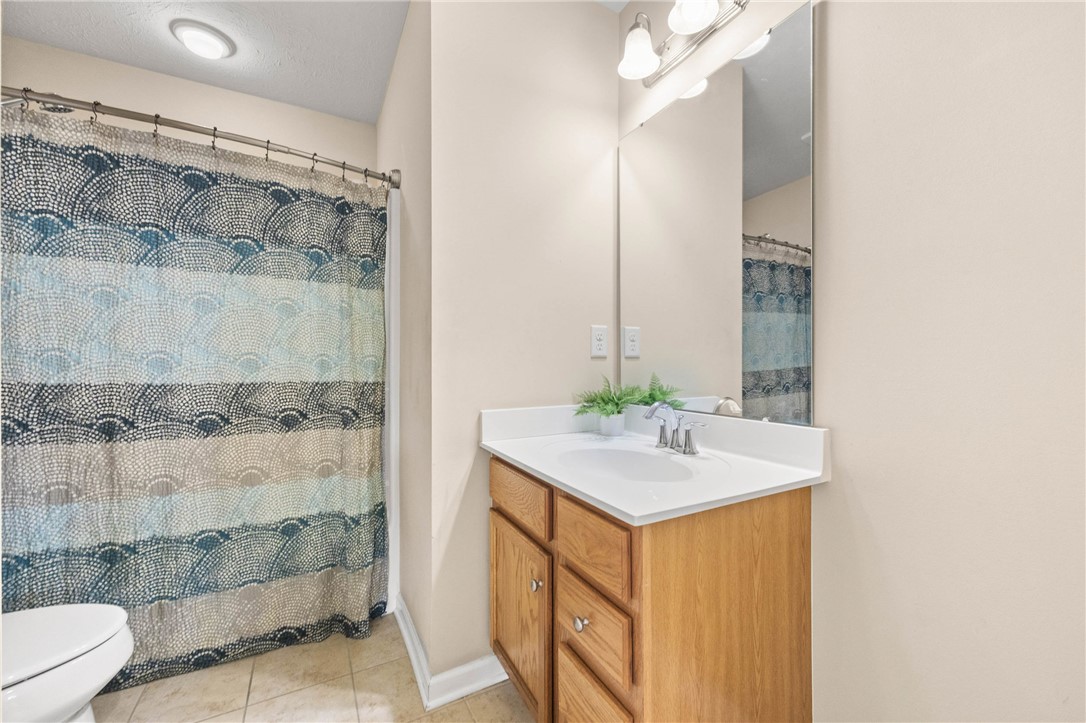
Bathroom with a wood vanity, large mirror, and blue patterned shower curtain.
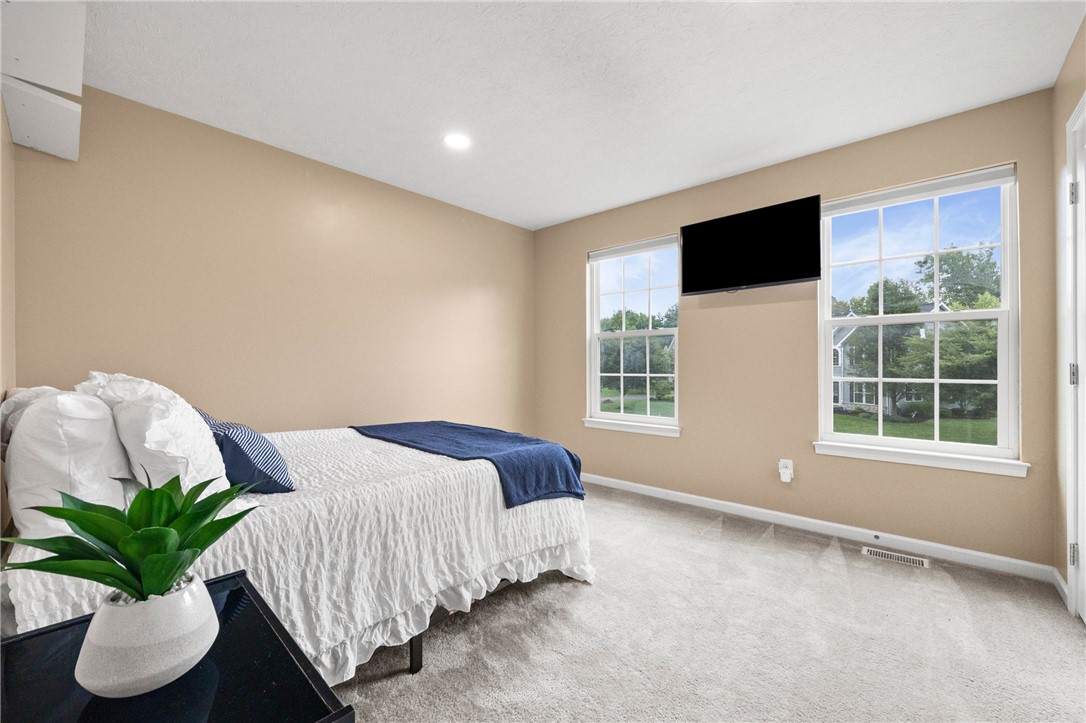
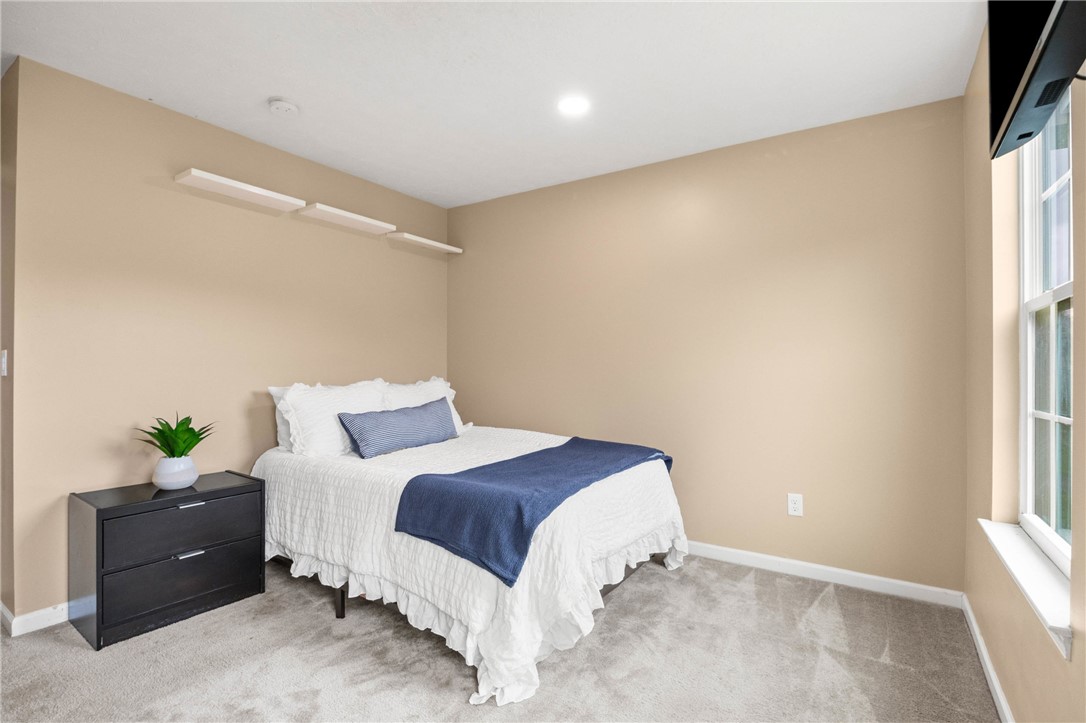
Bedroom with a white bed, navy accents, and two large windows overlooking trees.
Bedroom with a white bed, navy-blue throw, carpeted floor, and large window.
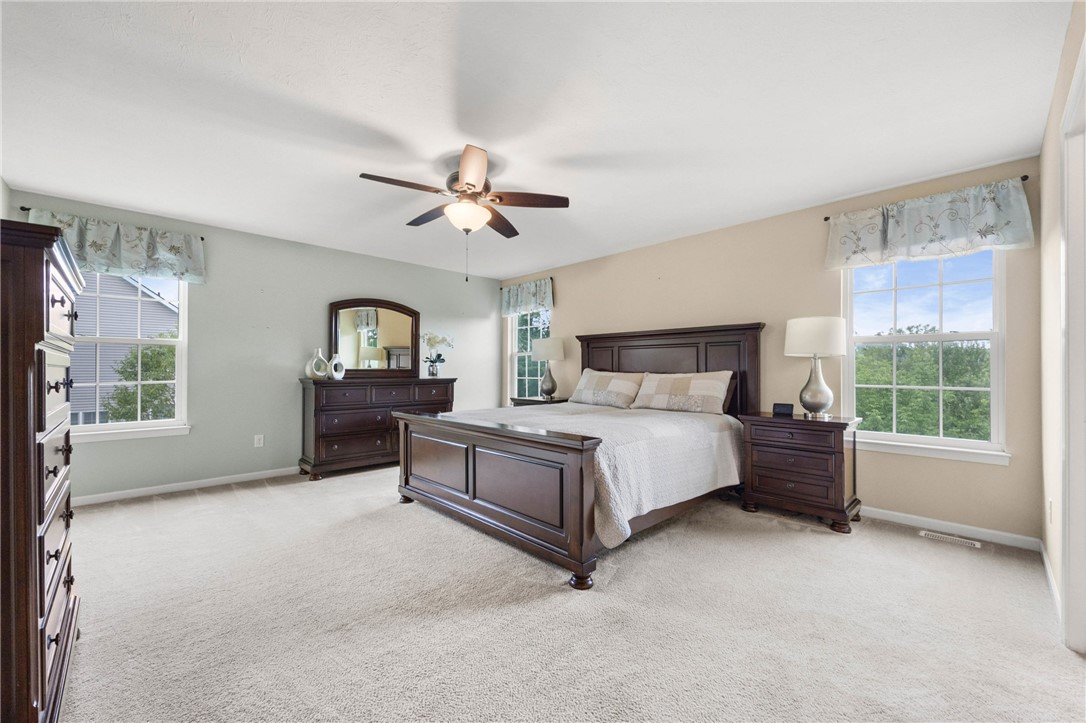
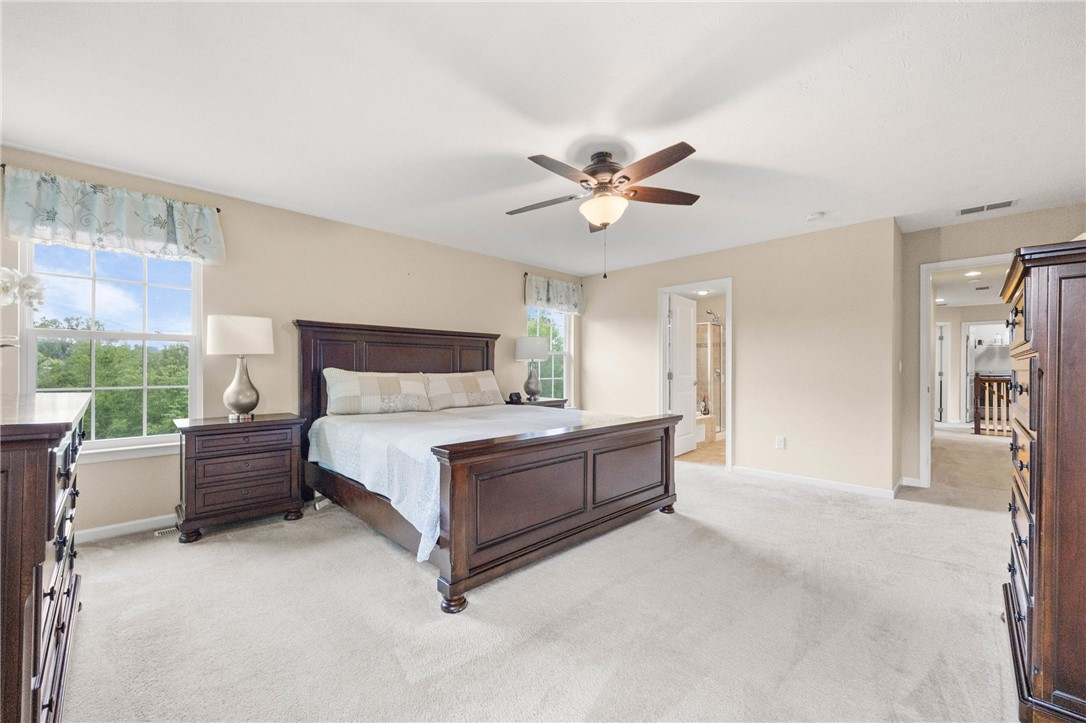
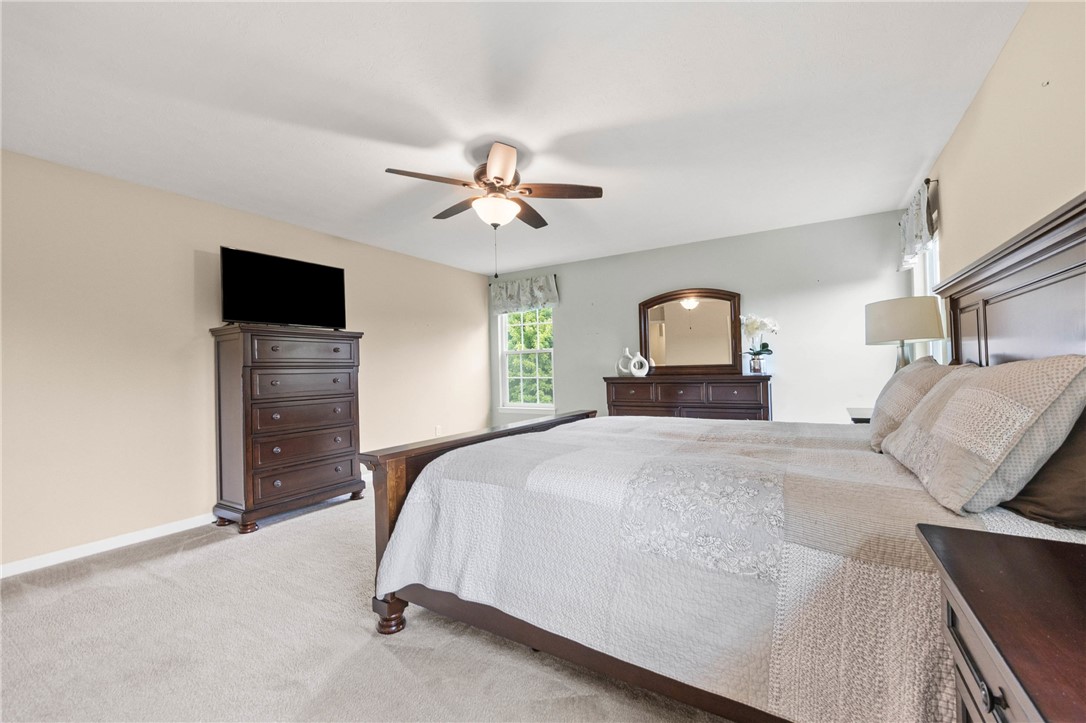
Primary bedroom with dark wood furniture, a ceiling fan, and windows overlooking trees.
Bedroom with a dark wood bed, matching dressers, and a ceiling fan.
Furnished bedroom with a large bed, dark wood furniture, and a ceiling fan.
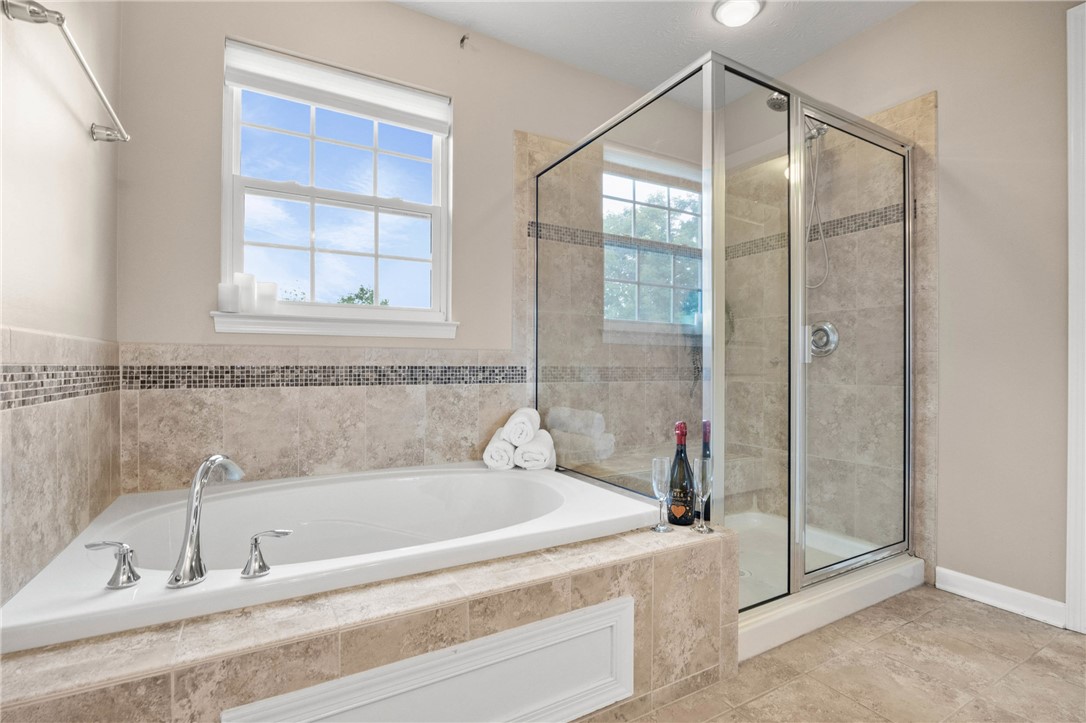
Bathroom with a built-in soaking tub beside a glass-enclosed shower.
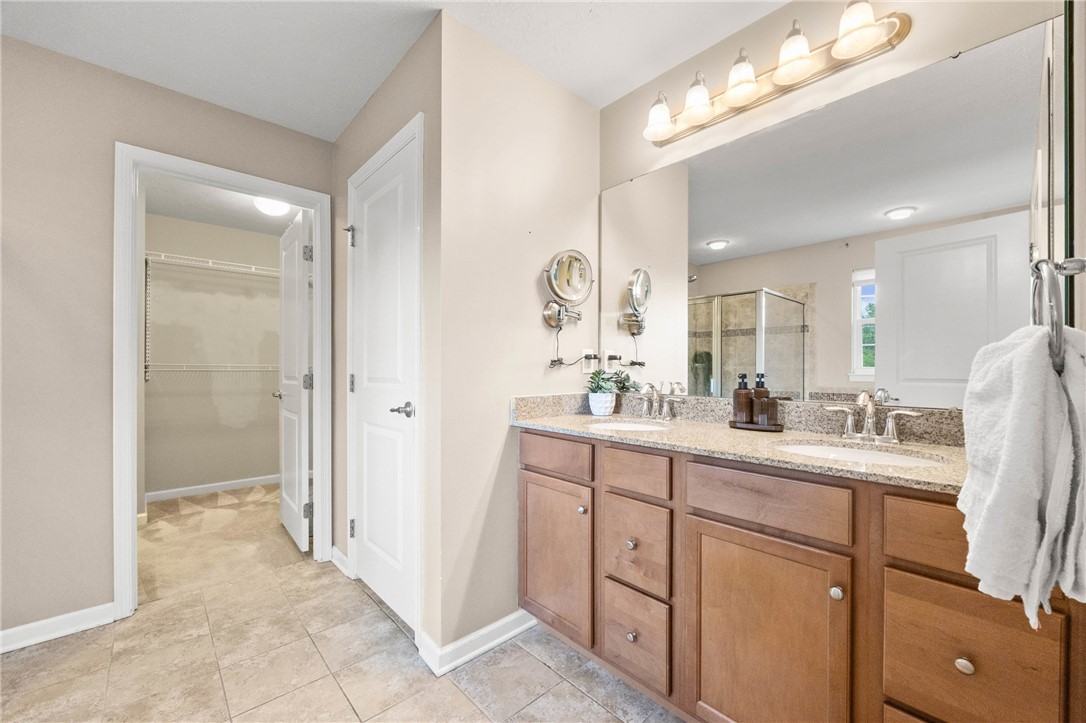
Bathroom with a double-sink vanity, mirrored wall, and open walk-in closet.
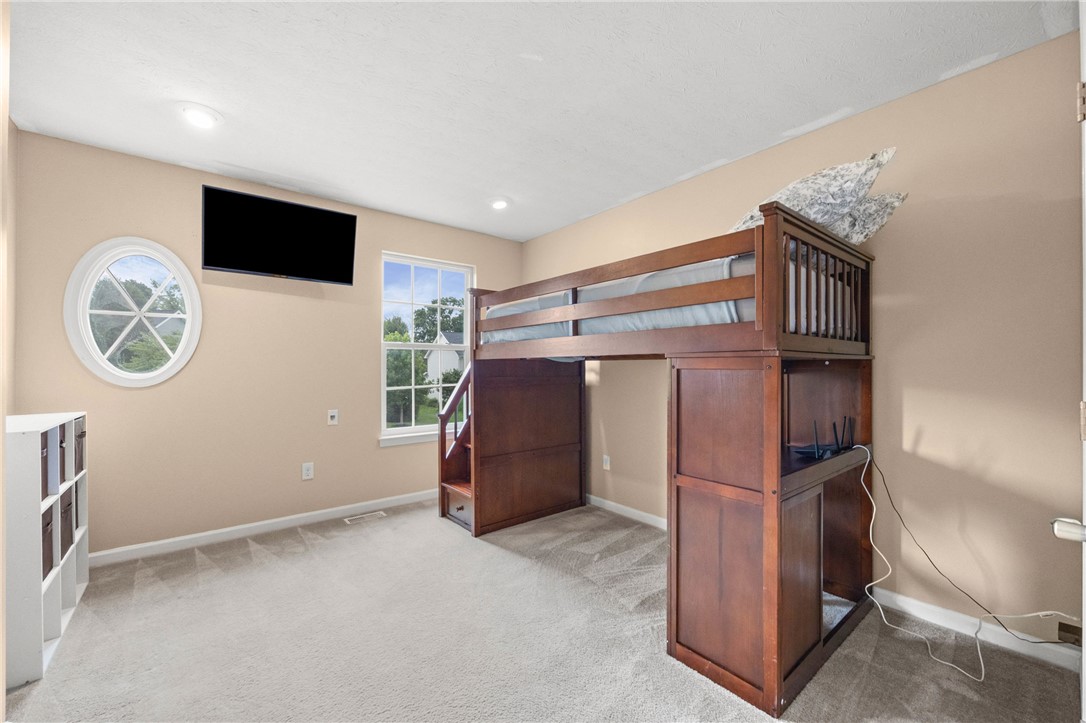
Bedroom with a wooden loft bed, built-in desk, round window, and carpeted floor.
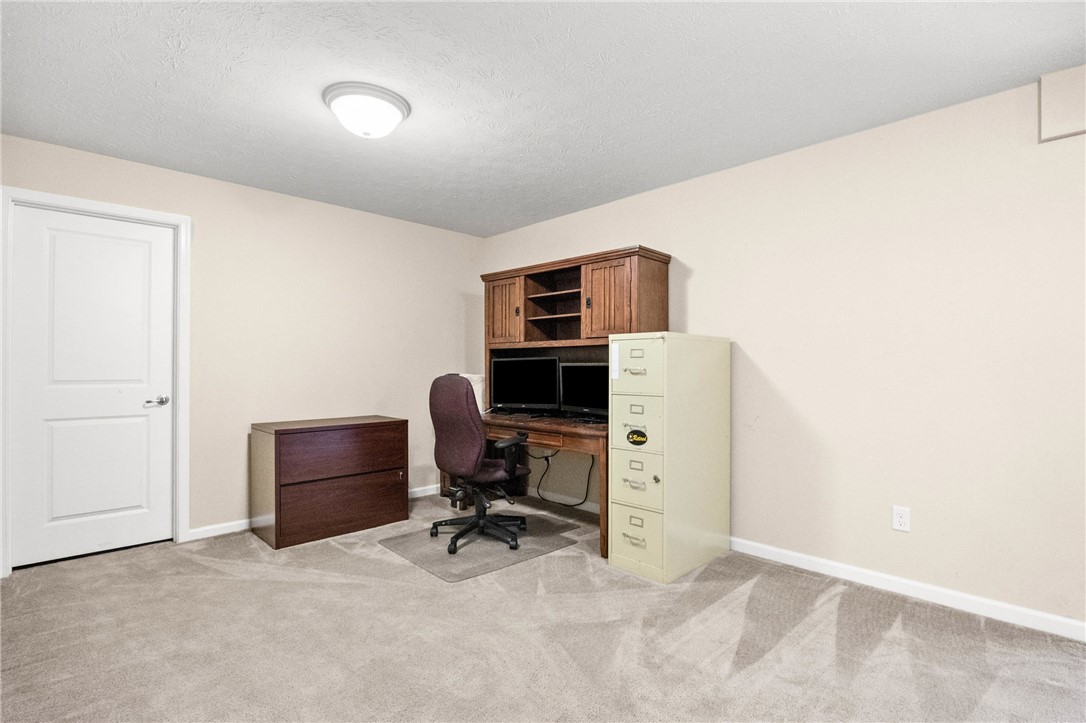
Home office with a built-in wooden desk, dual monitors, and a beige filing cabinet.
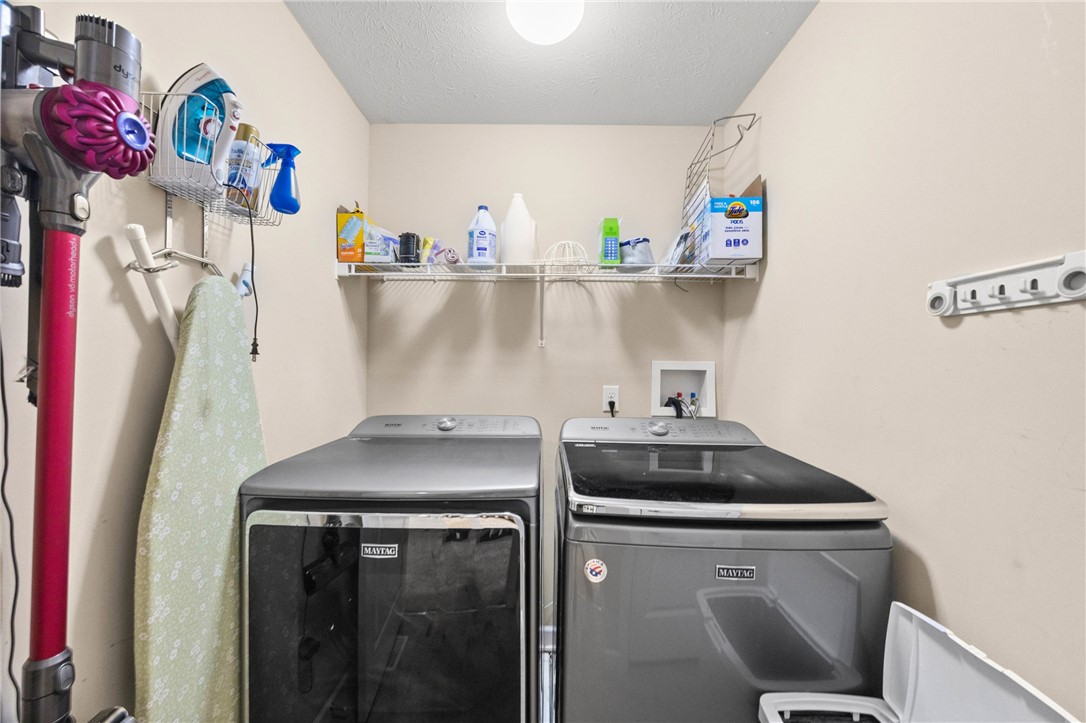
Laundry room with Maytag washer and dryer beneath a wire storage shelf.
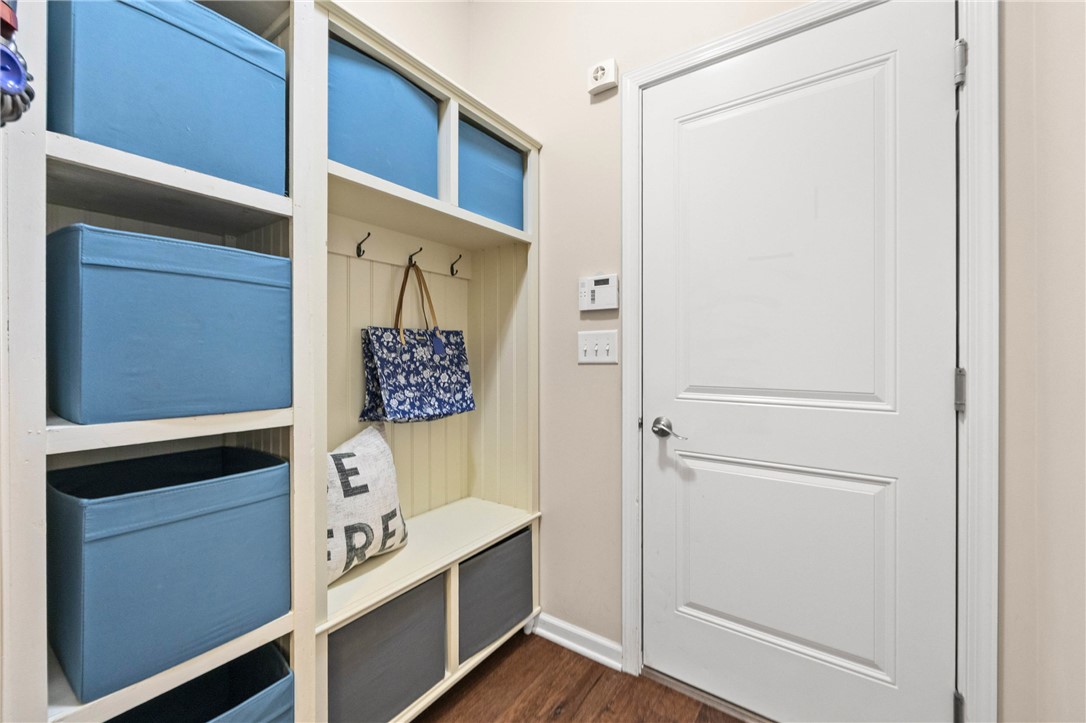
Mudroom with built-in cubbies, blue storage bins, wall hooks, and a white paneled door.
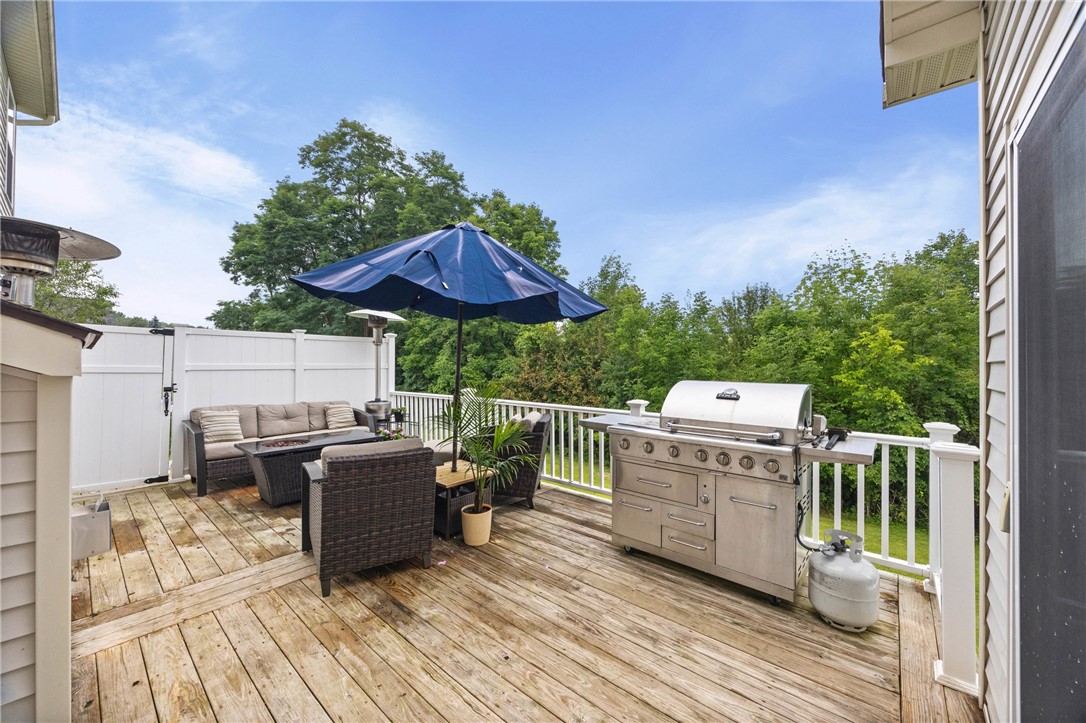
Wooden deck with patio seating, a blue umbrella, stainless steel grill, and wooded surroundings.
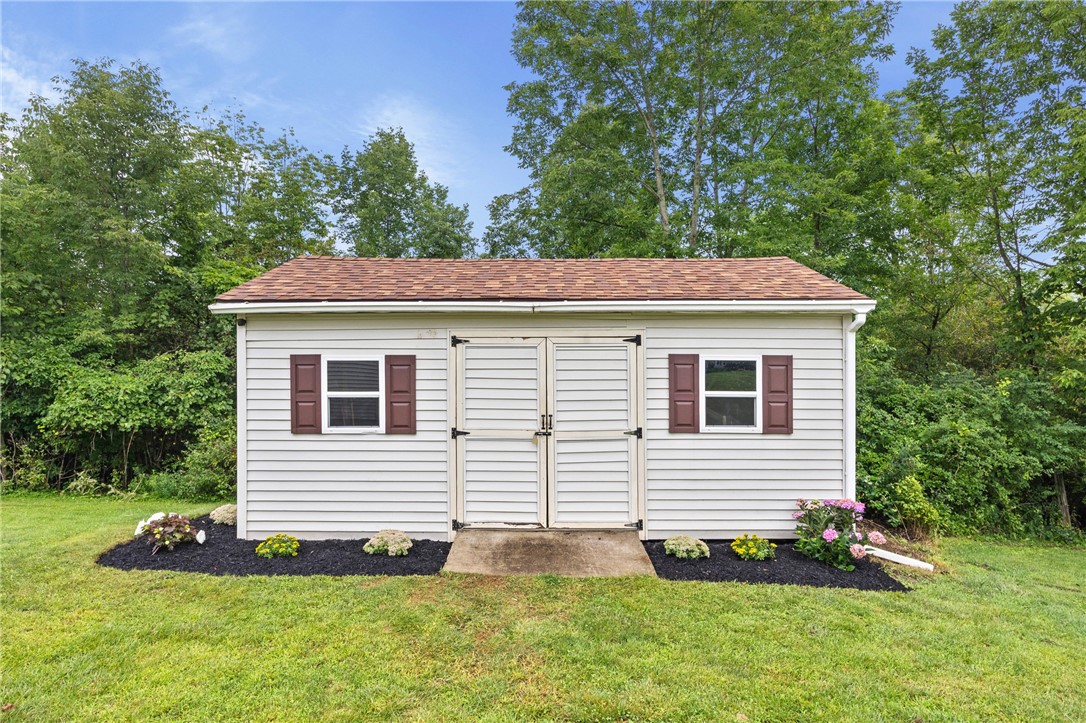
White-sided storage shed with double doors, brown shutters, and flower beds in a wooded yard.
Furnished wood deck with wicker seating, a blue umbrella, and patio heaters beside the house.
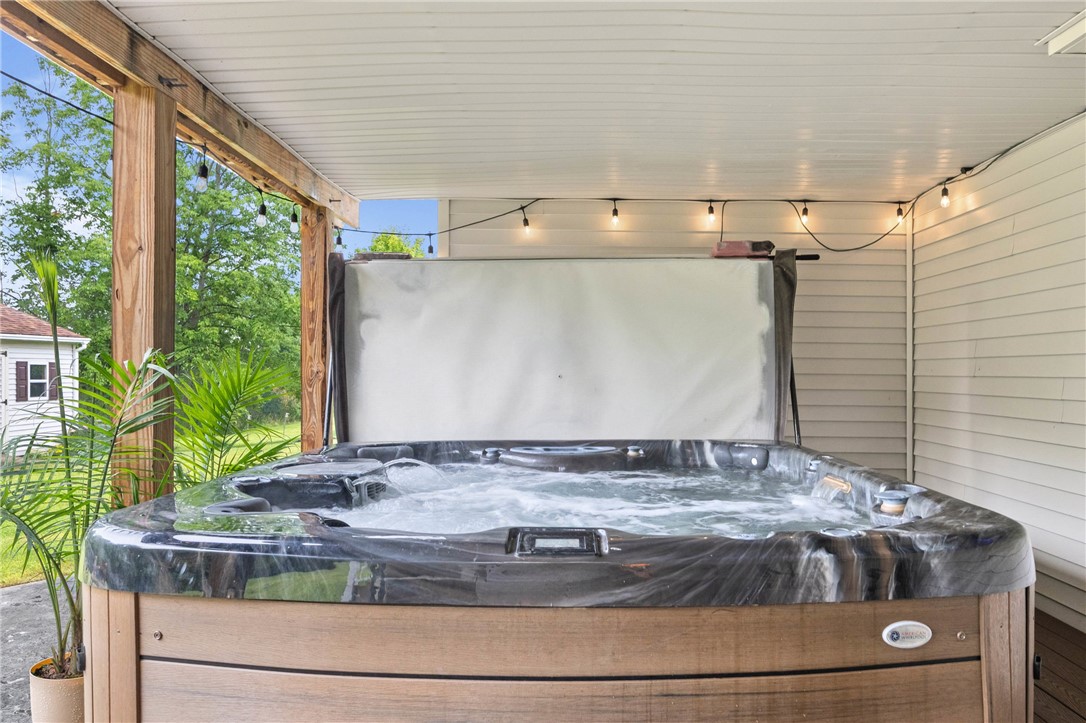
Covered outdoor hot tub beneath string lights, with wood posts and garden views.
Covered patio with cushioned seating around a lit stone fire pit.
Covered backyard patio with a hot tub, outdoor seating, and string lights.
Rear of a two-story home with a raised deck, covered patio, and broad lawn.
SEE ALL PHOTOS
Two-story gray home with a double garage, landscaped lawn, and pink sunset sky.
Two-story white-sided home with brown shutters, attached two-car garage, and landscaped front lawn.
Living room with a fireplace, gray sectional sofas, and an open kitchen.
Living room with gray sofas, a fireplace, and an open kitchen with wood cabinets.
Kitchen with a granite island, wood cabinetry, stainless steel appliances, and an adjoining dining area.
Furnished outdoor deck with wicker seating, a fire table, and a large umbrella.
Covered patio with a hot tub, stone fire pit, and cushioned seating.
Rear exterior of a two-story home with a raised deck, stairs, and covered patio.
Furnished living room with brown sofas, patterned carpet, and sliding glass doors to the yard.
Home entrance with a brown front door, shuttered windows, and potted flowers beside trimmed shrubs.
Entry foyer with a white front door, dark hardwood floors, and a staircase with white balusters.
Living room with blue sofas, a matching ottoman, and two large windows.
Living room with light blue sofas, a white rug, and an open view toward the kitchen.
Living room with pale blue sofas, a matching ottoman, and a sage-green accent wall.
Dining room with a wooden table, six chairs, and large windows overlooking trees.
Dining area with wooden table, tall windows, and open kitchen breakfast bar.
Kitchen and dining area with granite island, sage walls, and sliding doors to a deck.
Kitchen with granite island, wood cabinetry, stainless steel appliances, and adjoining dining area.
Kitchen with granite countertops, wood cabinets, stainless steel appliances, and a large central island.
Kitchen with a large granite island, warm wood cabinets, and stainless steel appliances.
Kitchen with granite island, warm wood cabinets, and a dining area opening to the deck.
Kitchen with a granite island, wood cabinetry, and sliding doors opening to a wooded deck.
Furnished living room with gray sofas, a fireplace, and large windows.
Living room with gray sofas, a fireplace, and a wall-mounted television.
Home office with a large wooden desk, blue loveseat, and two bright windows.
Home office with wooden desks, pale blue walls, and a light blue loveseat.
Bathroom with a pedestal sink, round mirror, toilet, and wood-look flooring.
Bedroom with a blue-covered bed, floral throw, carpet, and a window overlooking greenery.
Bedroom with a blue bedspread, colorful quilt, and dark wood nightstand beside a window.
Bathroom with a wood vanity, large mirror, and blue patterned shower curtain.
Bedroom with a white bed, navy accents, and two large windows overlooking trees.
Bedroom with a white bed, navy-blue throw, carpeted floor, and large window.
Primary bedroom with dark wood furniture, a ceiling fan, and windows overlooking trees.
Bedroom with a dark wood bed, matching dressers, and a ceiling fan.
Furnished bedroom with a large bed, dark wood furniture, and a ceiling fan.
Bathroom with a built-in soaking tub beside a glass-enclosed shower.
Bathroom with a double-sink vanity, mirrored wall, and open walk-in closet.
Bedroom with a wooden loft bed, built-in desk, round window, and carpeted floor.
Home office with a built-in wooden desk, dual monitors, and a beige filing cabinet.
Laundry room with Maytag washer and dryer beneath a wire storage shelf.
Mudroom with built-in cubbies, blue storage bins, wall hooks, and a white paneled door.
Wooden deck with patio seating, a blue umbrella, stainless steel grill, and wooded surroundings.
White-sided storage shed with double doors, brown shutters, and flower beds in a wooded yard.
Furnished wood deck with wicker seating, a blue umbrella, and patio heaters beside the house.
Covered outdoor hot tub beneath string lights, with wood posts and garden views.
Covered patio with cushioned seating around a lit stone fire pit.
Covered backyard patio with a hot tub, outdoor seating, and string lights.
Rear of a two-story home with a raised deck, covered patio, and broad lawn.
Pending

6598 Bradhurst St

6598 Bradhurst St, Victor, NY 14564

$624,900
Your own private backyard retreat, with privacy that's here to stay. Backs to forever wild for the kind of backyard privacy you cannot create and is protected. Experience a modern flow for modern life within an expansive open concept layout. This beautifully maintained Victor home offers more than 3,100 sq. ft. of finished living space, including approximately 655 sq. ft. in the finished walkout lower level. New tear off roof in 2024! The heart of the home is the kitchen and a large island, flowing into the morning room. The morning room opens to the deck and private backyard with a hot tub, creating an easy transition from indoor to outdoor living. A first-floor den offers flexible space for a home office or additional bedroom. Upstairs are four generously sized bedrooms, including a spacious primary suite, plus the convenience of second-floor laundry. The finished walkout lower level adds another family room and workout/flex space with direct backyard access. A whole-house generator, professional landscaping and a backyard bordering a conservation easement add even more appeal. Enjoy the privacy of the setting while having convenient access to the Auburn Trail for walking and biking, all in the Victor School District. Please watch the cinematic home video tour attached. Offers will be reviewed as received!

5
beds

3
baths

2,545 Sq.Ft. LIVING AREA

0.5 Acres lot

Renee  DeMars

Renee DeMars

Features & Amenities

Interior

  • total bedrooms5
  • Total bathrooms3
  • full bathrooms2
  • half bathroom1
  • Laundry room Upper Level
  • Flooring Carpet, Laminate, Luxury Vinyl, Tile, Varies
  • APPLIANCES Dryer, Dishwasher, Disposal, Gas Oven, Gas Range, Gas Water Heater, Microwave, Refrigerator, Washer
  • other interior Features Breakfast Bar, Breakfast Area, Ceiling Fan(s), Den, Entrance Foyer, Eat-in Kitchen, Separate/Formal Living Room, Home Office, Kitchen Island, Kitchen/Family Room Combo, Pantry, Storage, Solid Surface Counters, Window Treatments, Convertible Bedroom, Bath in Primary Bedroom

Area & Lot

  • Status Pending
  • Living Area2,545 Sq.Ft.
  • Total Area2,545 Sq.Ft.
  • Lot Area0.5 Acres
  • MLS® IDR1713759
  • TypeResidential
  • YEAR BUILT2013
  • Architecture StylesTwo Story
  • Elementary SchoolVictor Intermediate
  • Middle SchoolVictor Junior High
  • High SchoolVictor Senior High
  • School DistrictVictor

Exterior

  • STORIES2
  • Garage Space2.0
  • water SourceNot Connected, Public
  • utilitiesElectricity Connected, Sewer Connected, Water Available
  • roofAsphalt, Architectural, Shingle
  • lot featuresAdjacent To Public Land, Rectangular, Rectangular Lot, Residential Lot, Wooded
  • parkingAttached, Electricity, Garage, Workshop in Garage
  • HEAT TYPEGas, Forced Air
  • AIR CONDITIONINGCentral Air
  • sewerConnected
  • SubstructureBlock, Poured
  • other exterior FeaturesBlacktop Driveway, Deck, Hot Tub/Spa, Patio

Financial

  • Sales Price$624,900
  • Real Estate Tax $10,946/yr
  • HOA $600/yr
Two-story white-sided home with brown shutters, attached two-car garage, and landscaped front lawn.

Schedule a Showing

I would love to show you my beautiful property. Please select your preferred date and time below. I will be in touch shortly to confirm your appointment.

Schedule a Showing

I would love to show you my beautiful property. Please select your preferred date and time below. I will be in touch shortly to confirm your appointment.

Thank you for your interest in 6598 Bradhurst St, Victor, NY 14564. We are reviewing your request and will be in touch shortly!

Mortgage Calculator

Estimate your monthly mortgage payment, including the principal and interest, property taxes, and HOA. Adjust the values to generate a more accurate rate.

All estimates are provided for informational purposes only. Actual amounts may vary.
$0,000 Your Payment 20 15 65
$0,000 Your Payment

Your Trusted Agent, Ready to Help

With a deep understanding of the market and a commitment to your goals, every step of your property journey is handled with care and precision. Whether buying or selling, expect clear guidance, honest advice, and a smooth, stress-free experience tailored just for you.

Follow Me on Instagram