Leave a Message

Thank you for your message. We will be in touch with you shortly.

1768 Spartan Drive
1768 Spartan Drive
1768 Spartan Drive
1768 Spartan Drive
1768 Spartan Drive
1768 Spartan Drive
1768 Spartan Drive
1768 Spartan Drive
1768 Spartan Drive
1768 Spartan Drive
1768 Spartan Drive
1768 Spartan Drive
1768 Spartan Drive
1768 Spartan Drive
1768 Spartan Drive
1768 Spartan Drive
1768 Spartan Drive
1768 Spartan Drive
1768 Spartan Drive
1768 Spartan Drive
1768 Spartan Drive
1768 Spartan Drive
1768 Spartan Drive
1768 Spartan Drive
1768 Spartan Drive
1768 Spartan Drive
1768 Spartan Drive
1768 Spartan Drive
1768 Spartan Drive
1768 Spartan Drive
1768 Spartan Drive
1768 Spartan Drive
1768 Spartan Drive
1768 Spartan Drive
1768 Spartan Drive
1768 Spartan Drive
1768 Spartan Drive
1768 Spartan Drive
1768 Spartan Drive
1768 Spartan Drive
1768 Spartan Drive
1768 Spartan Drive
1768 Spartan Drive
1768 Spartan Drive
1768 Spartan Drive
1768 Spartan Drive
1768 Spartan Drive
1768 Spartan Drive
1768 Spartan Drive
1768 Spartan Drive
SEE ALL PHOTOS
1768 Spartan Drive
1768 Spartan Drive
1768 Spartan Drive
1768 Spartan Drive
1768 Spartan Drive
1768 Spartan Drive
1768 Spartan Drive
1768 Spartan Drive
1768 Spartan Drive
1768 Spartan Drive
1768 Spartan Drive
1768 Spartan Drive
1768 Spartan Drive
1768 Spartan Drive
1768 Spartan Drive
1768 Spartan Drive
1768 Spartan Drive
1768 Spartan Drive
1768 Spartan Drive
1768 Spartan Drive
1768 Spartan Drive
1768 Spartan Drive
1768 Spartan Drive
1768 Spartan Drive
1768 Spartan Drive
1768 Spartan Drive
1768 Spartan Drive
1768 Spartan Drive
1768 Spartan Drive
1768 Spartan Drive
1768 Spartan Drive
1768 Spartan Drive
1768 Spartan Drive
1768 Spartan Drive
1768 Spartan Drive
1768 Spartan Drive
1768 Spartan Drive
1768 Spartan Drive
1768 Spartan Drive
1768 Spartan Drive
1768 Spartan Drive
1768 Spartan Drive
1768 Spartan Drive
1768 Spartan Drive
1768 Spartan Drive
1768 Spartan Drive
1768 Spartan Drive
1768 Spartan Drive
1768 Spartan Drive
1768 Spartan Drive
Pending

1768 Spartan Drive

1768 Spartan Drive, Farmington, NY 14425

$499,900
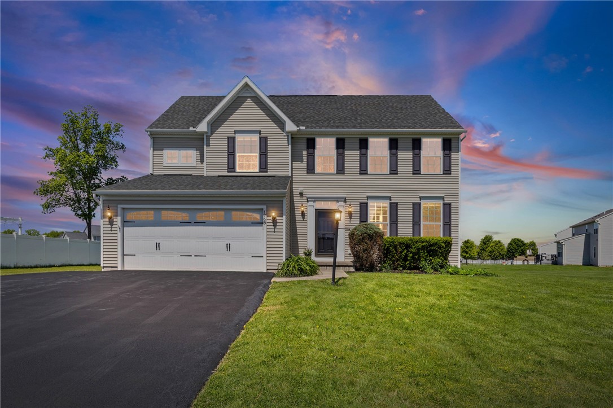
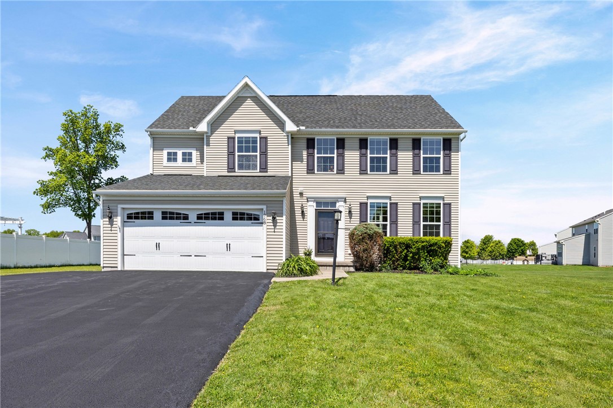
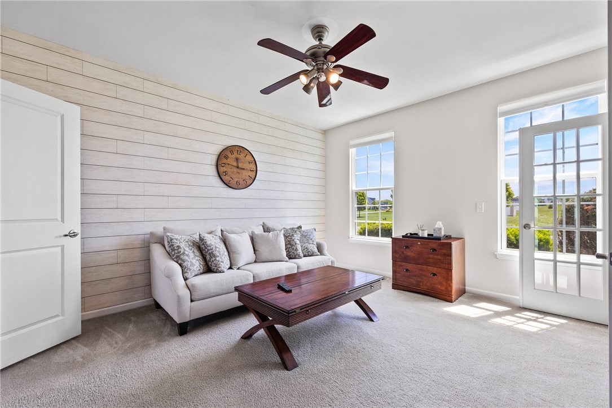
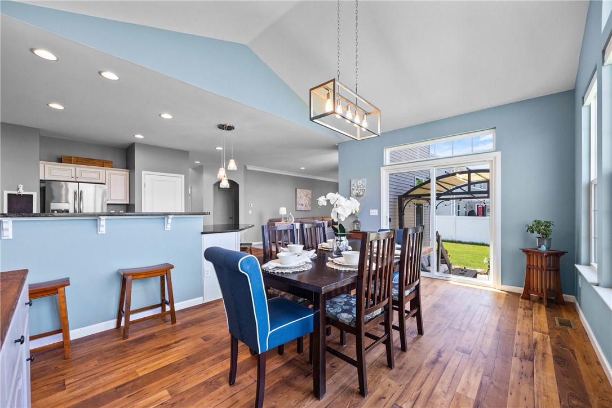
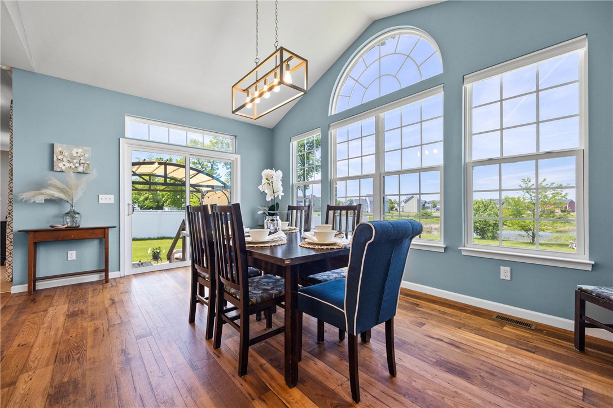
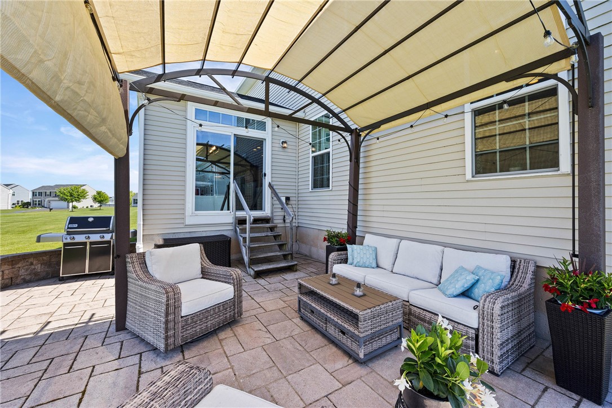
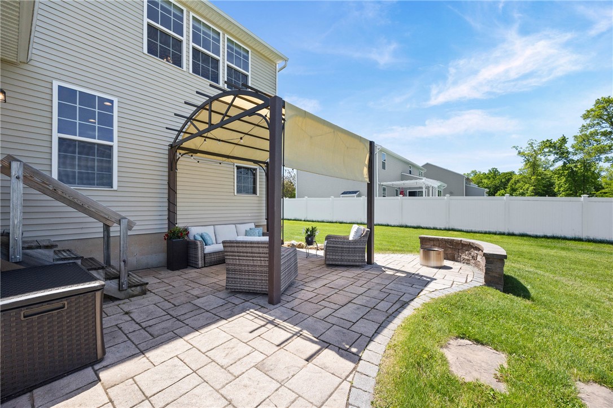
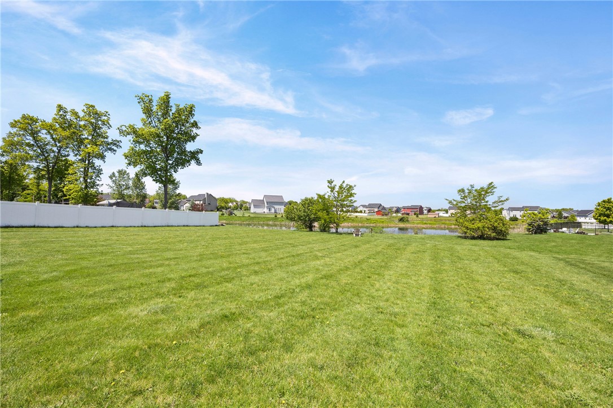
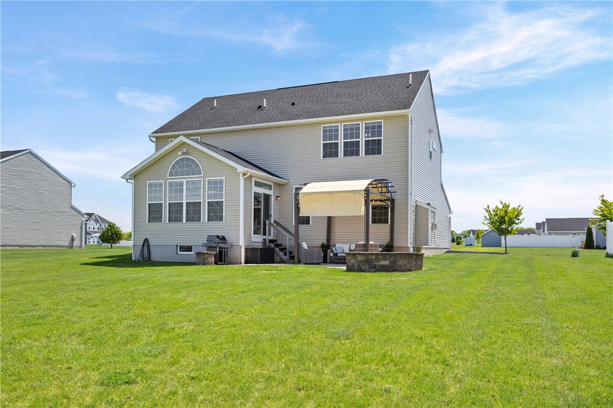
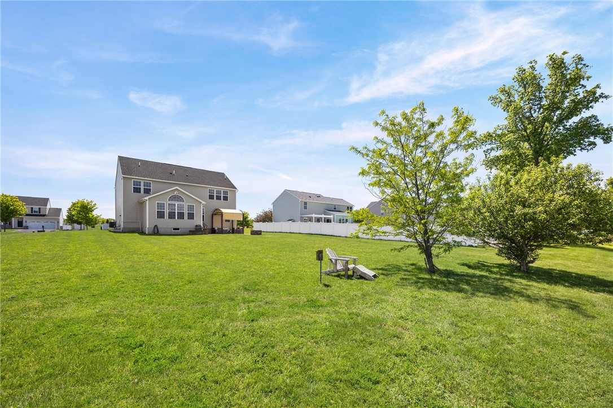
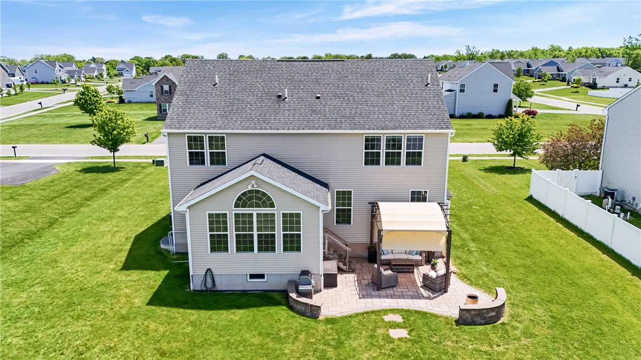
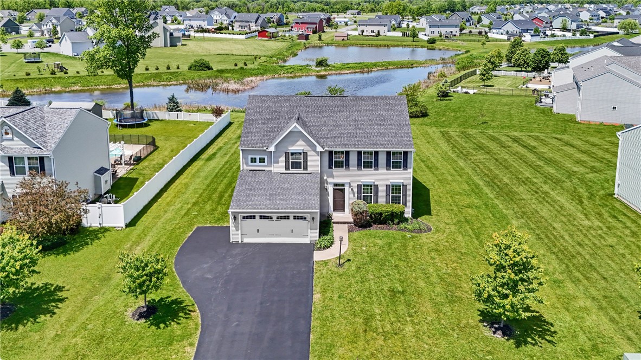
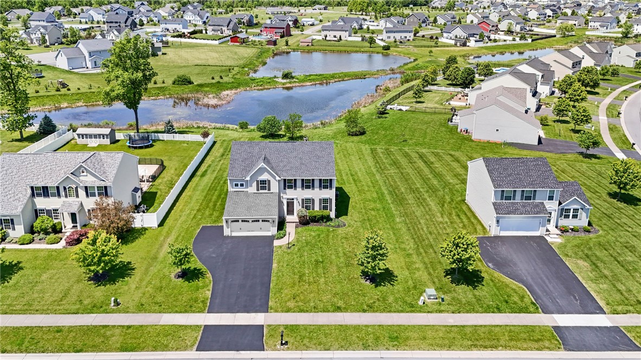
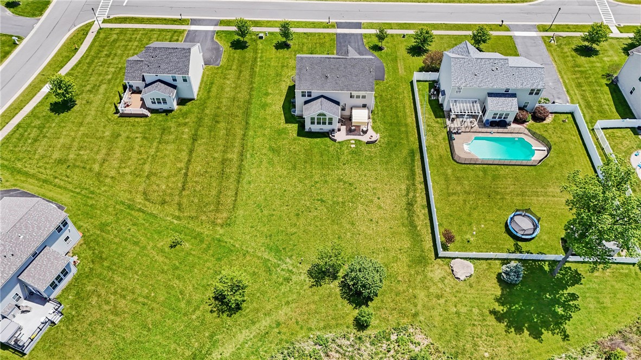
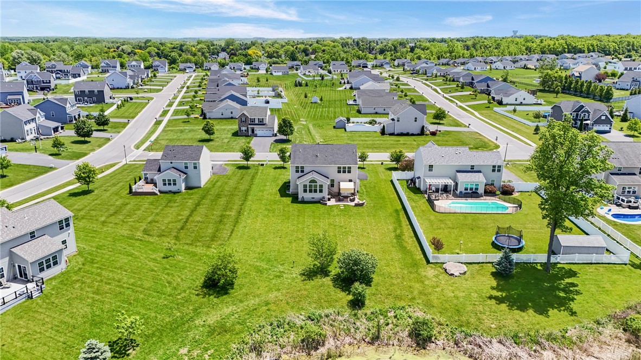
Beautifully maintained on .43 acres in a sought-after charming neighborhood, this home overlooks a peaceful pond and offers a backyard that feels like your own private escape. The patio is a great spot to unwind, host friends, or simply enjoy the view.

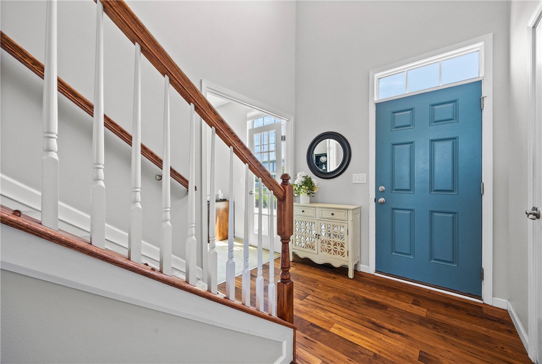
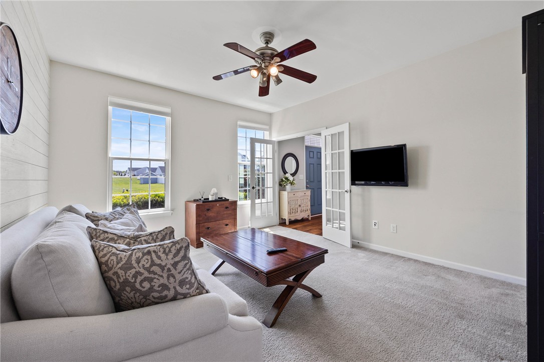
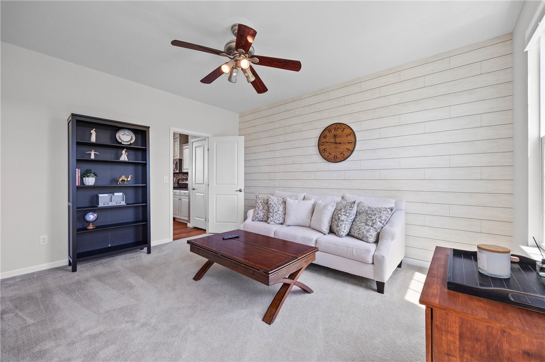
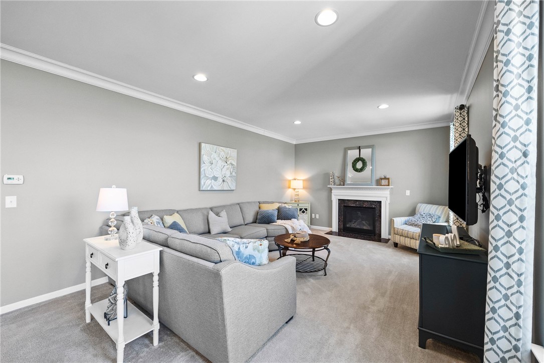
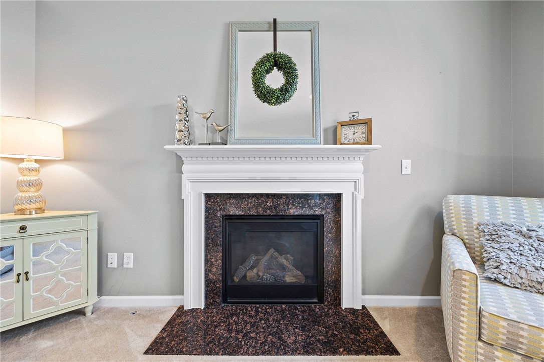
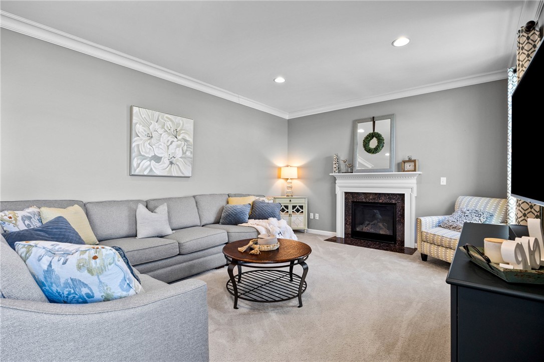
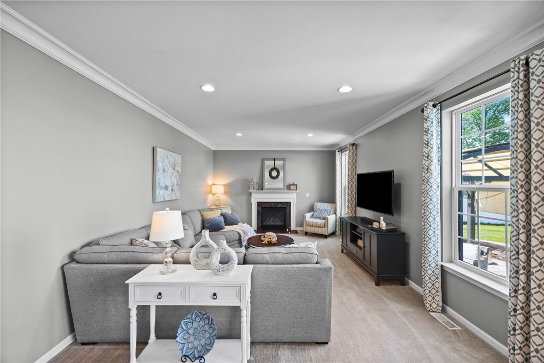
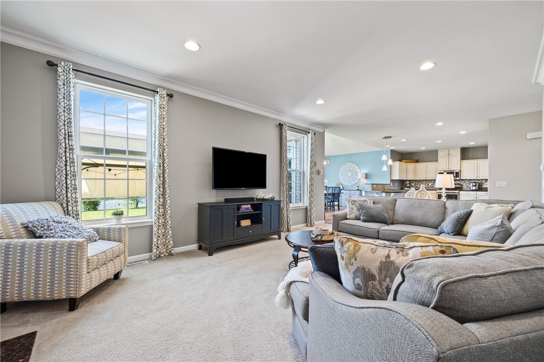
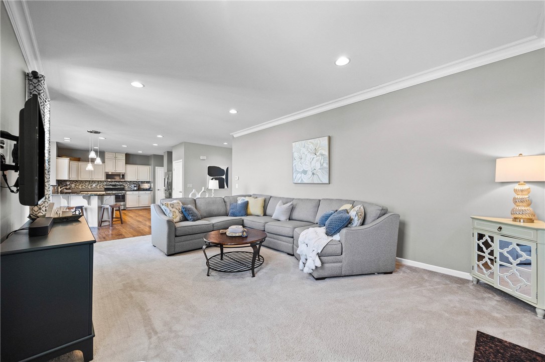
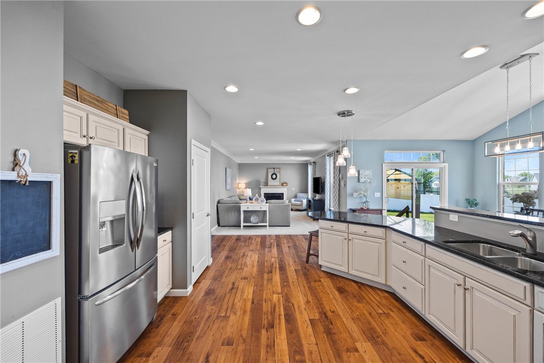
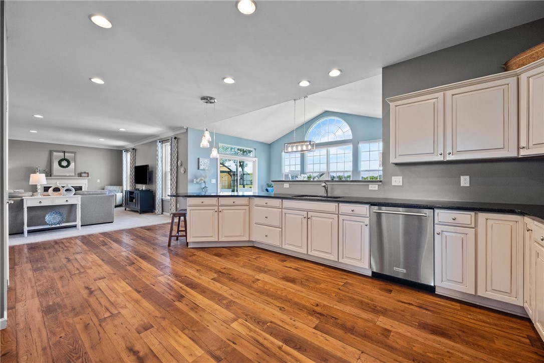
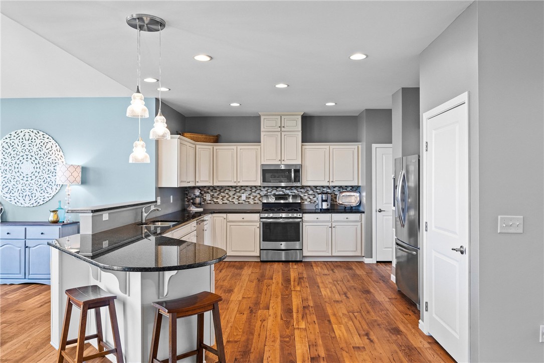
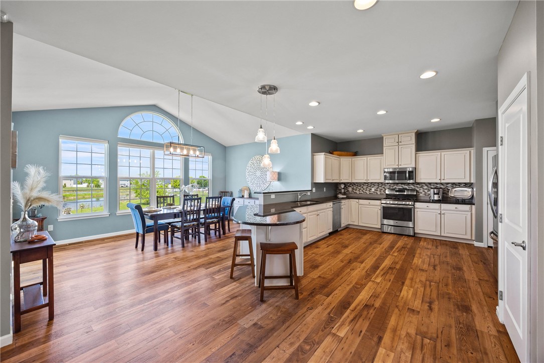
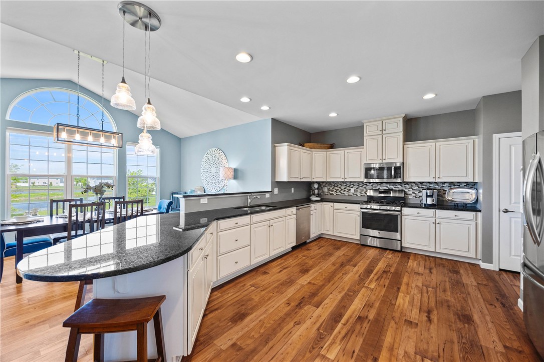
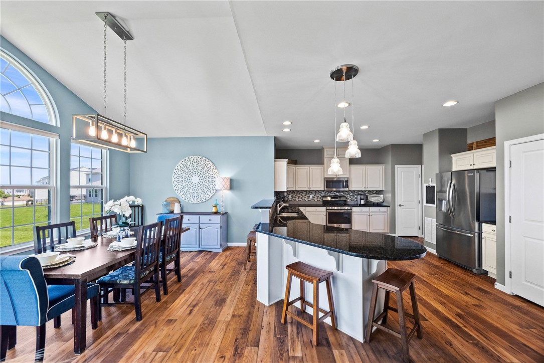
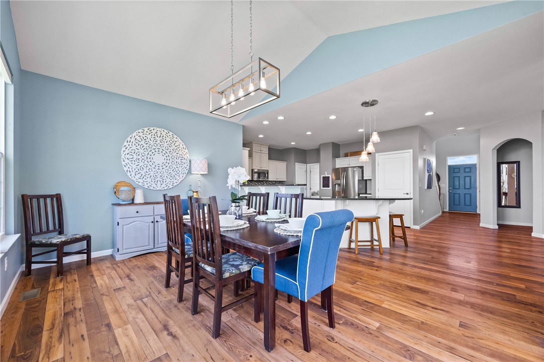
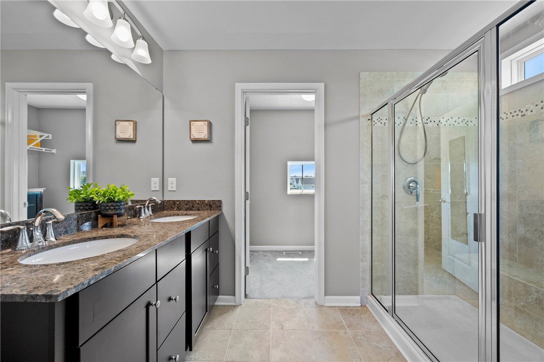
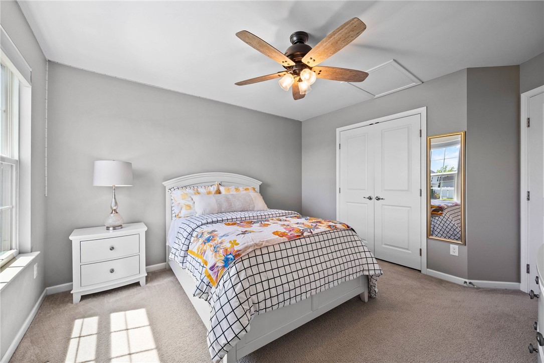
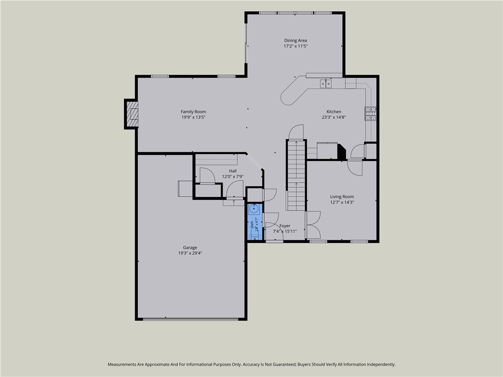
Inside, the home feels warm and inviting with neutral tones throughout. Bright, airy, spacious and with high ceilings. The large white kitchen features granite countertops, stainless steel appliances, and plenty of room to cook, gather, and make everyday moments feel easy. Large windows across the back of the home bring in lots of natural light and frame beautiful views of the backyard and pond.

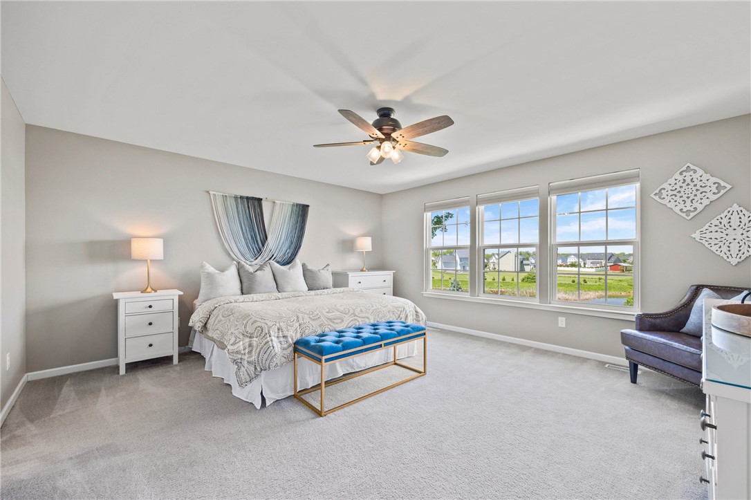
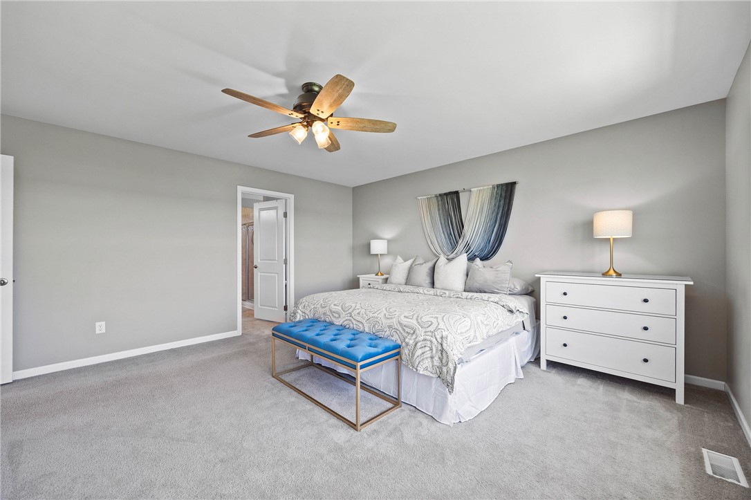
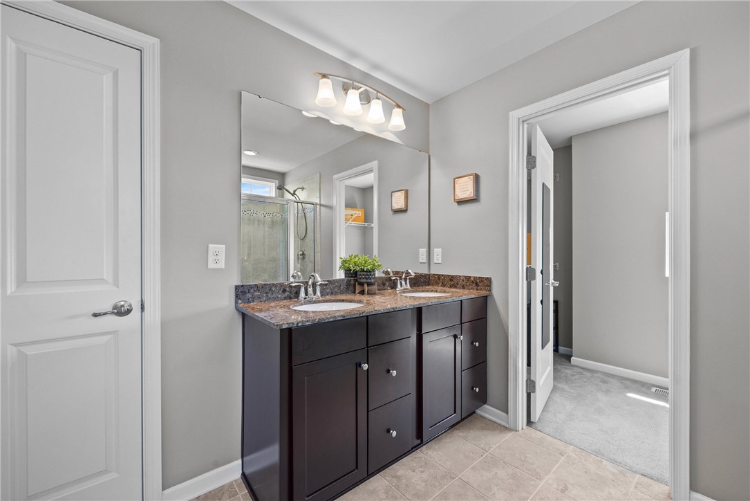
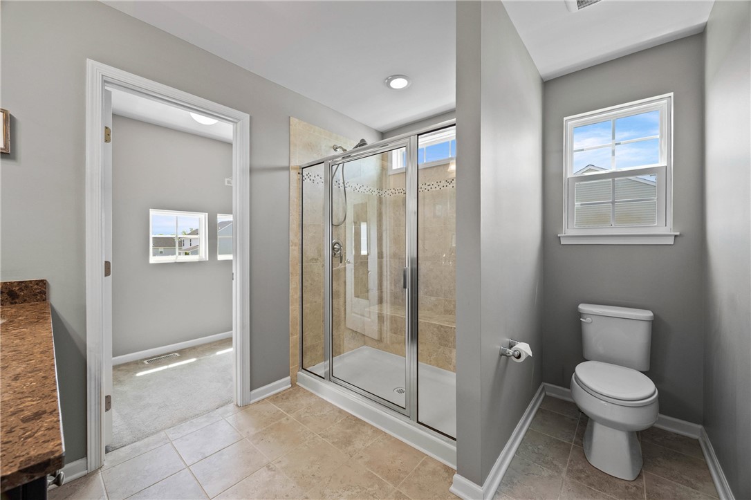
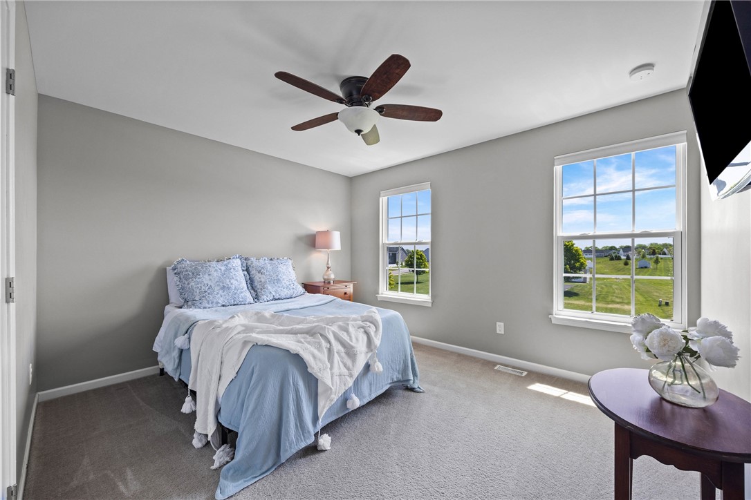
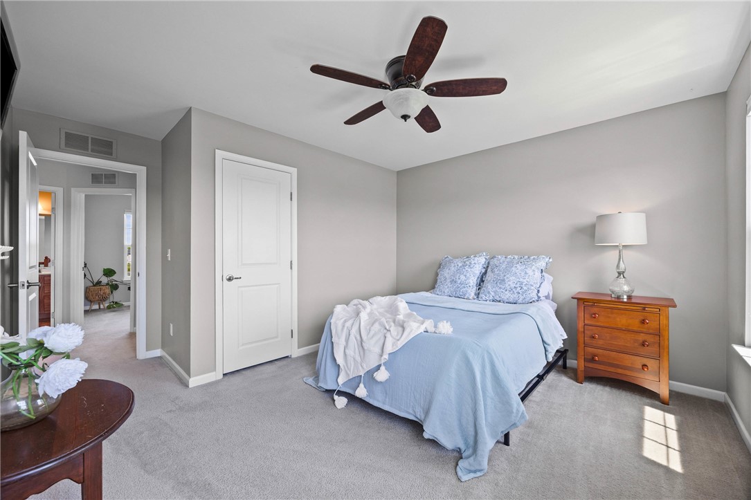
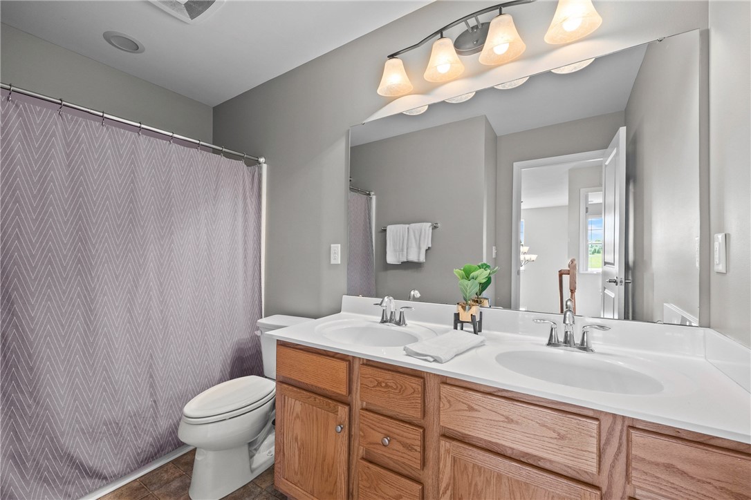
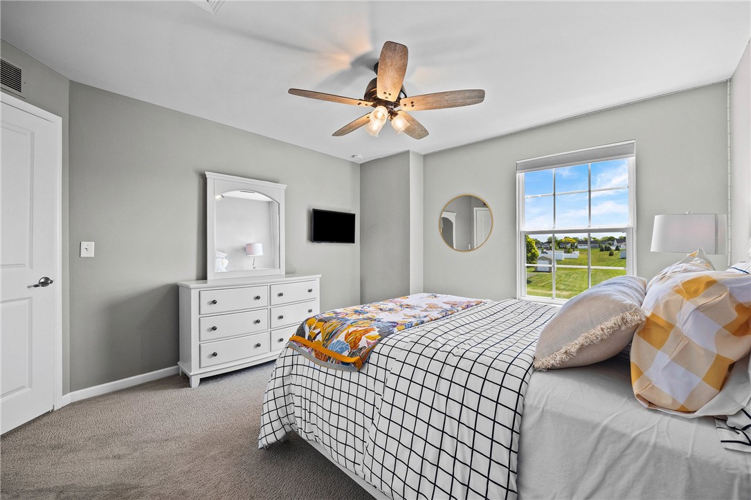
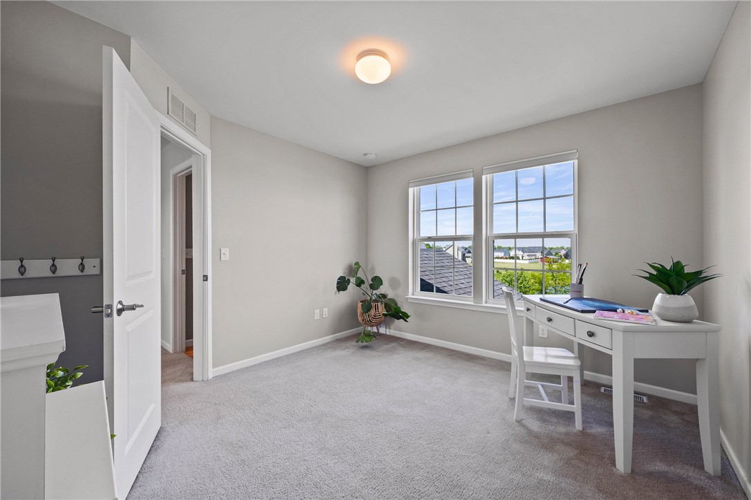
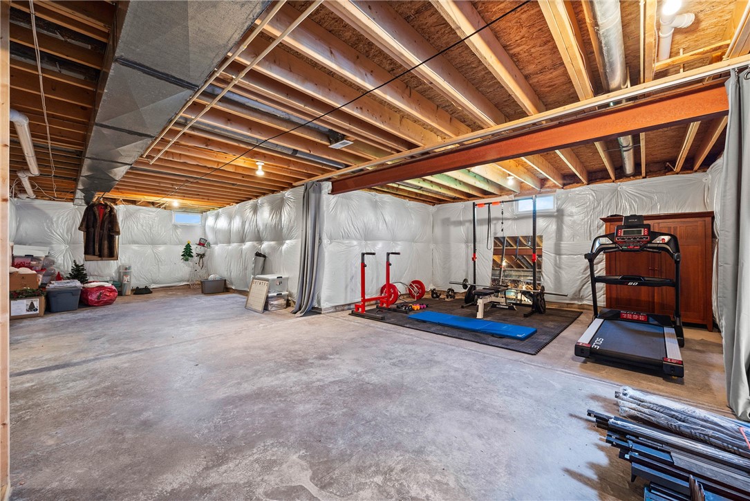
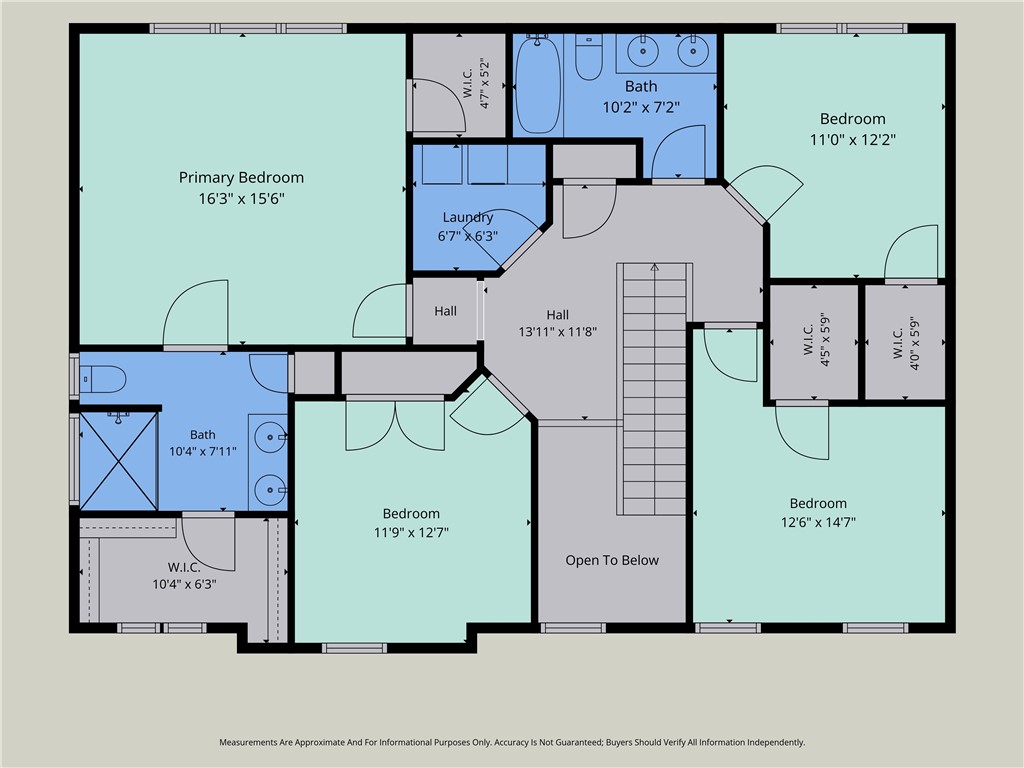
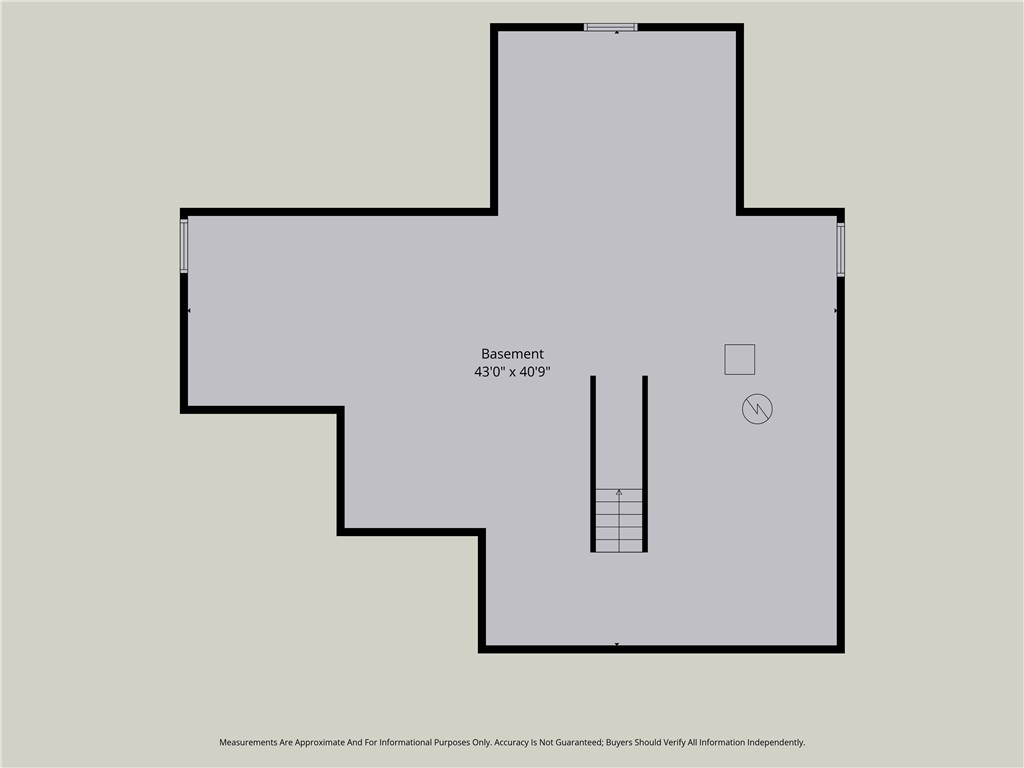
The spacious primary bedroom offers a relaxing place to recharge, while three additional generously sized bedrooms provide flexibility for family, guests, or a home office. Downstairs, the huge basement with extra-tall ceilings gives you tons of flexibility, whether you need extra storage, a play space, home gym, or room to grow in the future. A new driveway adds both convenience and curb appeal. With comfort, space, and beautiful surroundings, this home offers the best of peaceful living just minutes from everything Farmington and Canandaigua have to offer.

Why build when this pristine charmer feels brand new and already has everything you can imagine! Located in the highly rated Canandaigua school district.

For your convenience open houses are on Friday, 6/6/25 5:30-6:30 PM and Sunday, 6/7/25 from 2:00-3:30 PM.

Delayed negotiations are held on Tuesday, 6/9/25 at noon. Cinematic home tour video is attached to MLS.

4
beds

3
baths

2,570 Sq.Ft. LIVING AREA

0.43 Acres lot

Renee  DeMars

Renee DeMars

Features & Amenities

Interior

  • total bedrooms4
  • Total bathrooms3
  • full bathrooms2
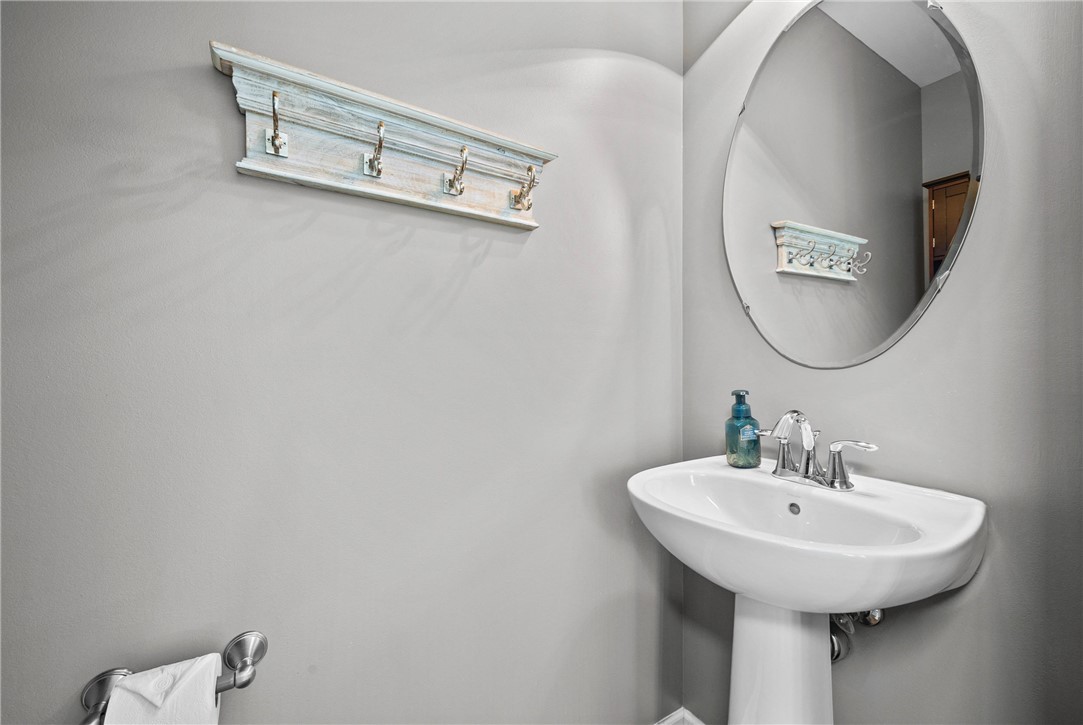
  • half bathroom1
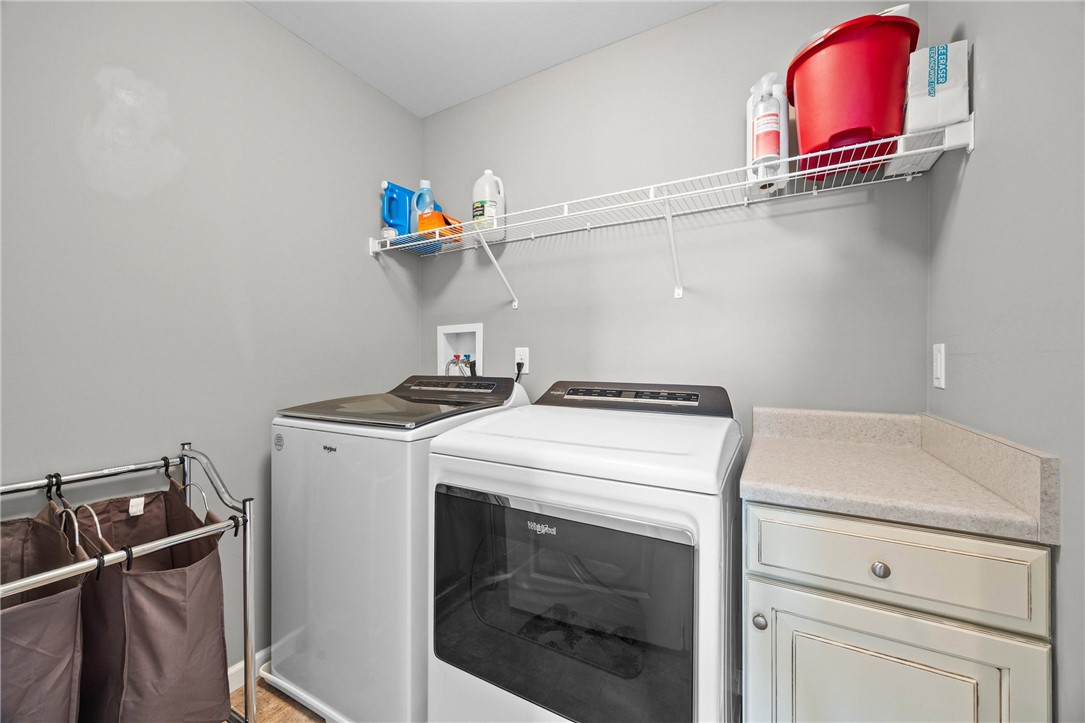
  • Laundry room Upper Level
  • Flooring Carpet, Linoleum, Varies, Vinyl
  • APPLIANCES Dryer, Dishwasher, Disposal, Gas Oven, Gas Range, Gas Water Heater, Microwave, Refrigerator, Washer
  • other interior Features Breakfast Area, Ceiling Fan(s), Entrance Foyer, Eat-in Kitchen, Separate/Formal Living Room, Kitchen Island, Sliding Glass Door(s), Programmable Thermostat

Area & Lot

  • Status Pending
  • Living Area2,570 Sq.Ft.
  • Total Area2,570 Sq.Ft.
  • Lot Area0.43 Acres
  • MLS® IDR1687023
  • TypeResidential
  • YEAR BUILT2014
  • NeighborhoodFarmington
  • Architecture StylesColonial, Two Story
  • Middle SchoolCanandaigua Middle
  • High SchoolCanandaigua Academy
  • School DistrictCanandaigua

Exterior

  • STORIES2
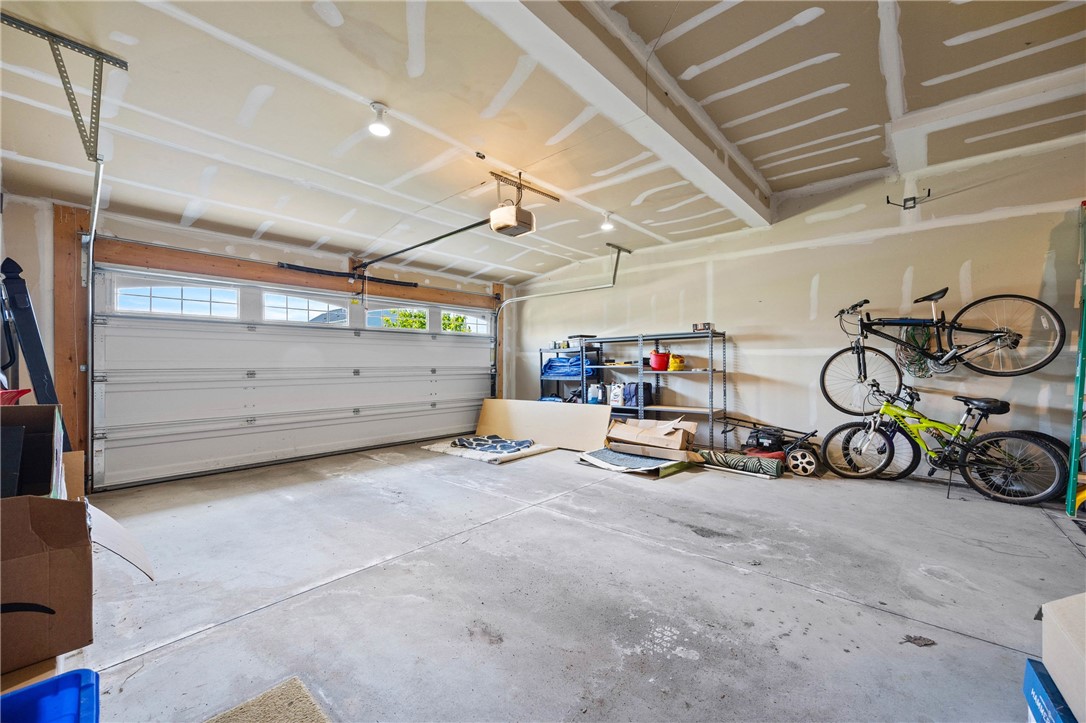
  • Garage Space2.5
  • water SourceConnected, Public
  • utilitiesSewer Connected, Water Connected
  • roofAsphalt, Shingle
  • lot featuresIrregular Lot, Residential Lot
  • parkingAttached, Garage, Driveway
  • HEAT TYPEGas, Forced Air
  • AIR CONDITIONINGCentral Air
  • sewerConnected
  • SubstructurePoured
  • other exterior FeaturesBlacktop Driveway, Patio

Financial

  • Sales Price$499,900
  • Real Estate Tax $9,648/yr
image

Schedule a Showing

I would love to show you my beautiful property. Please select your preferred date and time below. I will be in touch shortly to confirm your appointment.

Schedule a Showing

I would love to show you my beautiful property. Please select your preferred date and time below. I will be in touch shortly to confirm your appointment.

Thank you for your interest in 1768 Spartan Drive, Farmington, NY 14425. We are reviewing your request and will be in touch shortly!

Mortgage Calculator

Estimate your monthly mortgage payment, including the principal and interest, property taxes, and HOA. Adjust the values to generate a more accurate rate.

All estimates are provided for informational purposes only. Actual amounts may vary.
$0,000 Your Payment 20 15 65
$0,000 Your Payment

Farmington

Explore

Your Trusted Agent, Ready to Help

With a deep understanding of the market and a commitment to your goals, every step of your property journey is handled with care and precision. Whether buying or selling, expect clear guidance, honest advice, and a smooth, stress-free experience tailored just for you.

Follow Me on Instagram